SNL Building

LUXURY
RESIDENCES

Power St, Islington.

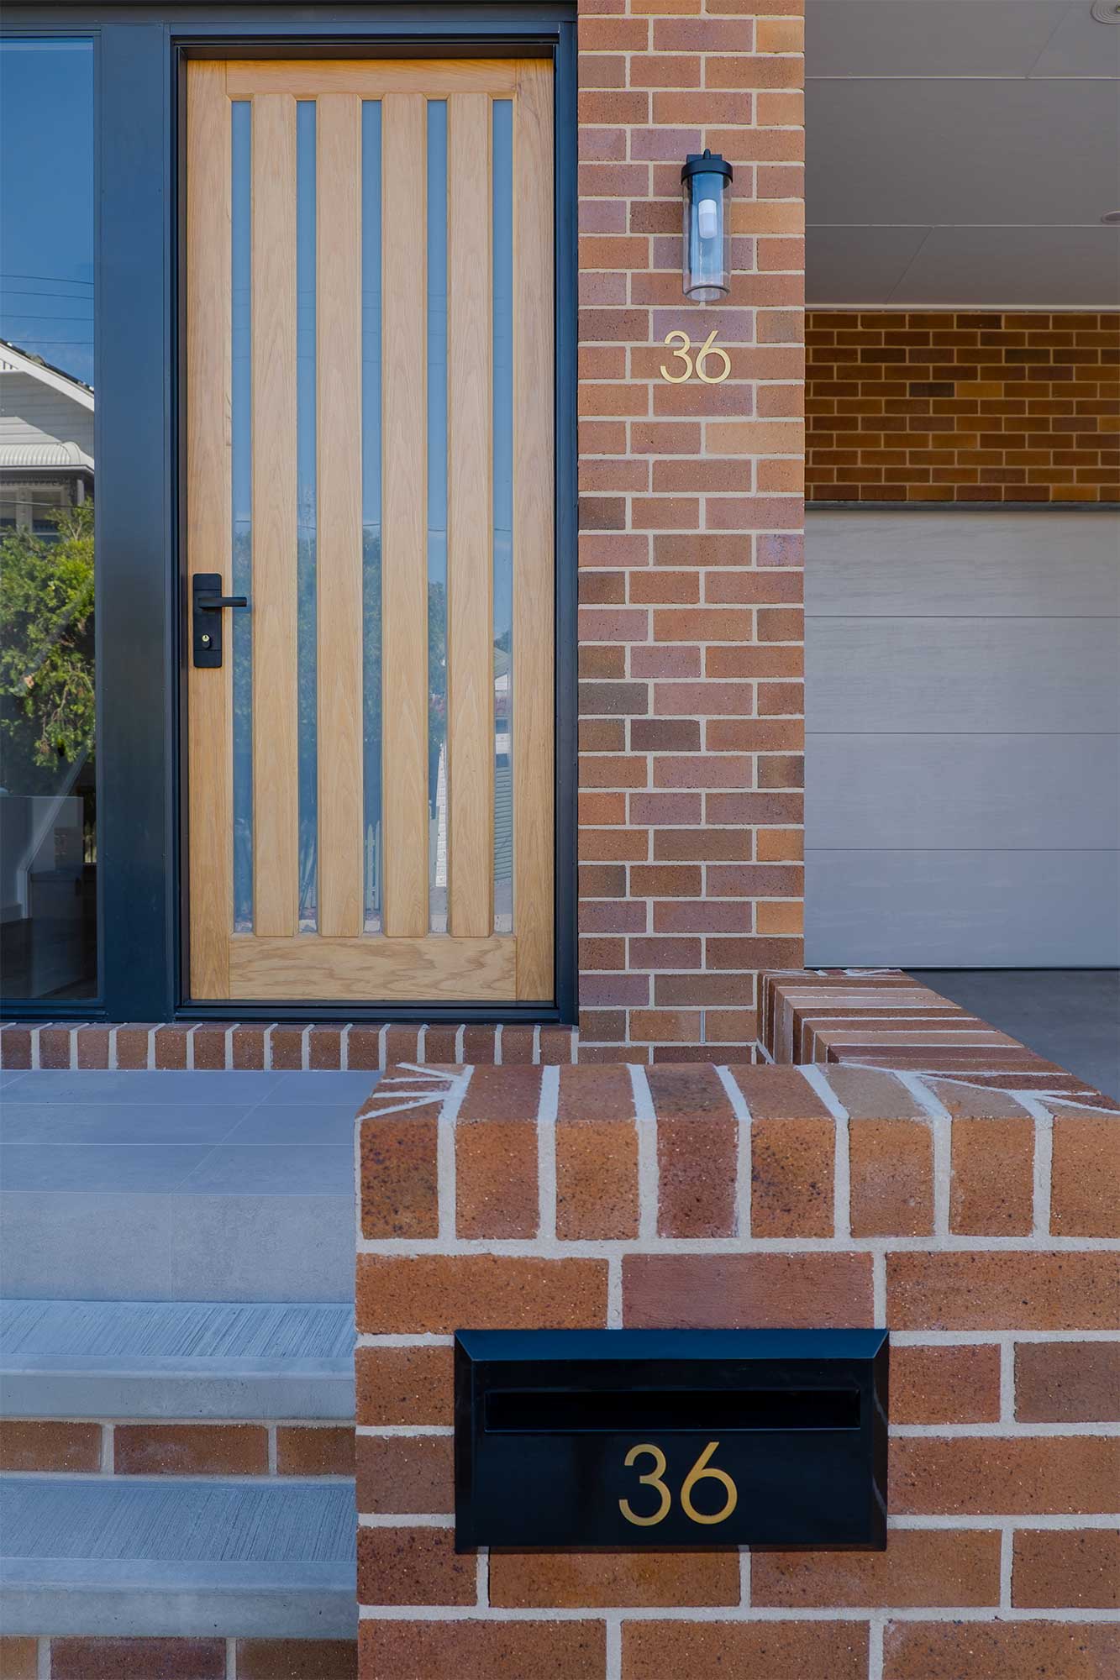
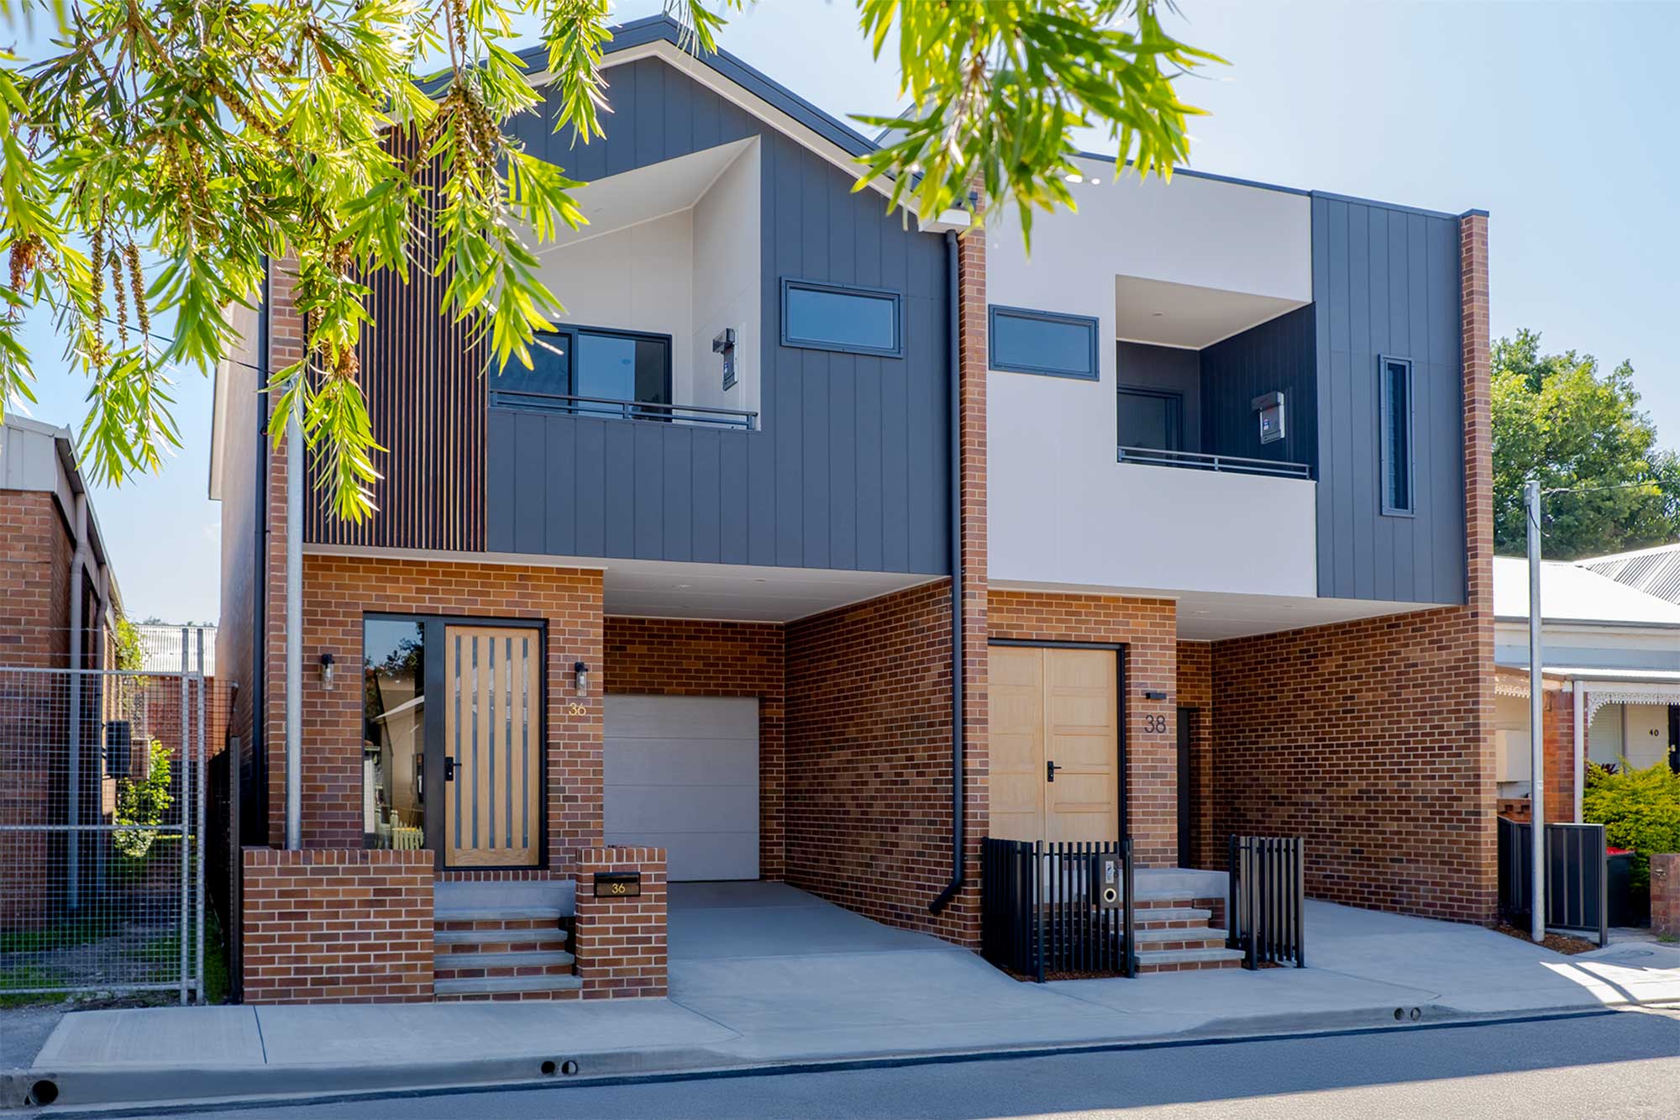
This boutique development in Islington comprises two SNL Building designed townhouses, showcasing a refined blend of contemporary form and natural materiality.

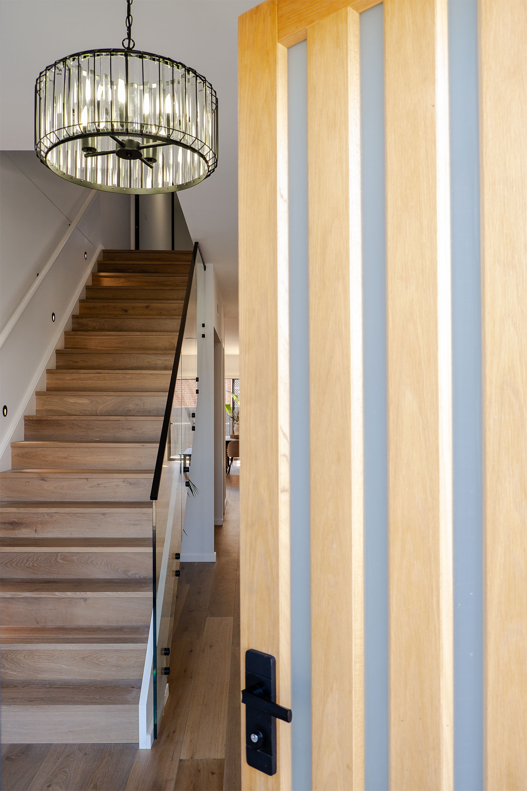
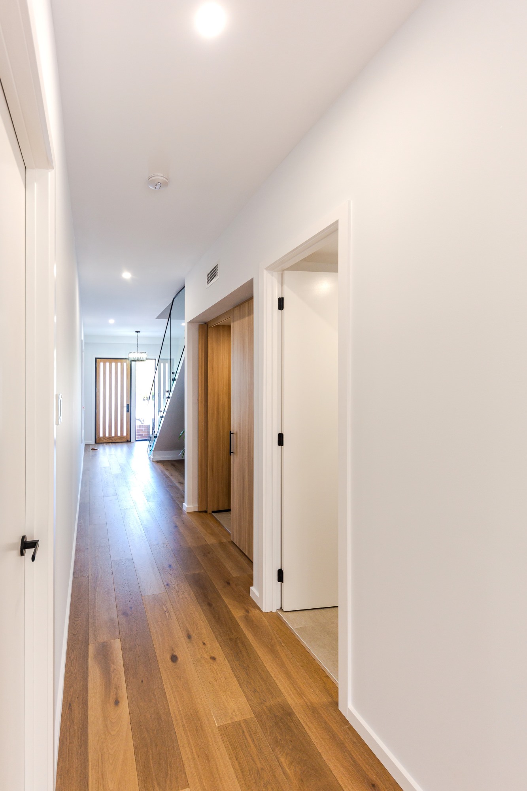
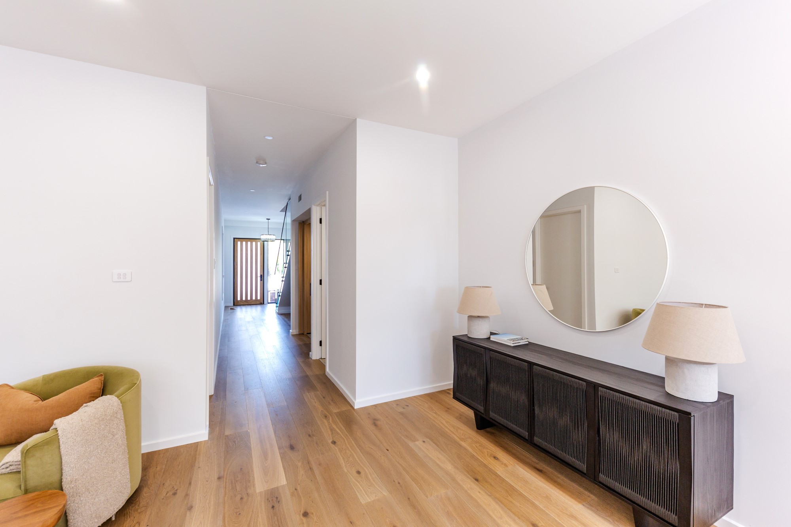
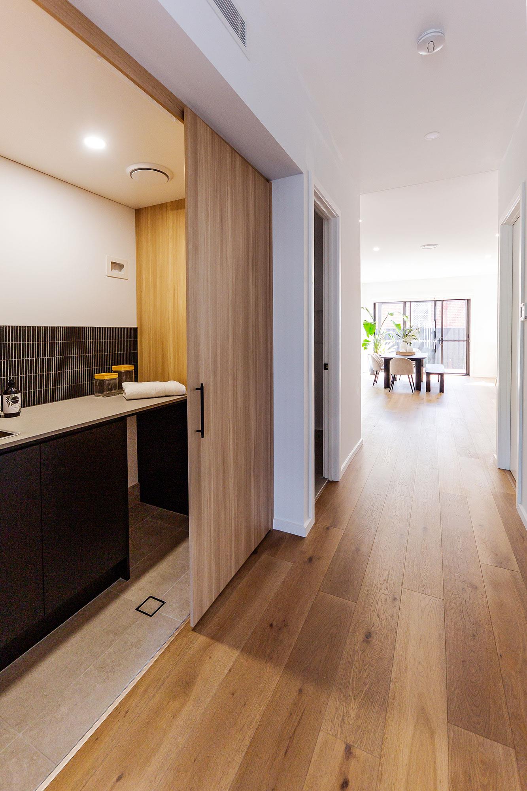
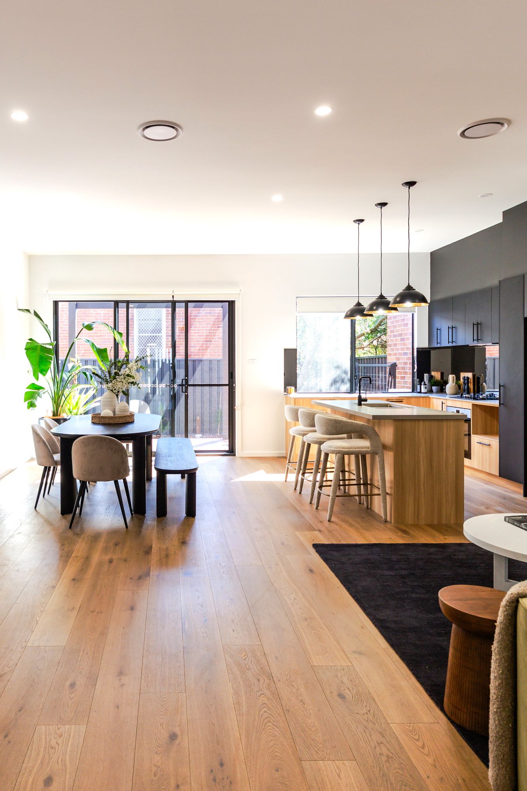
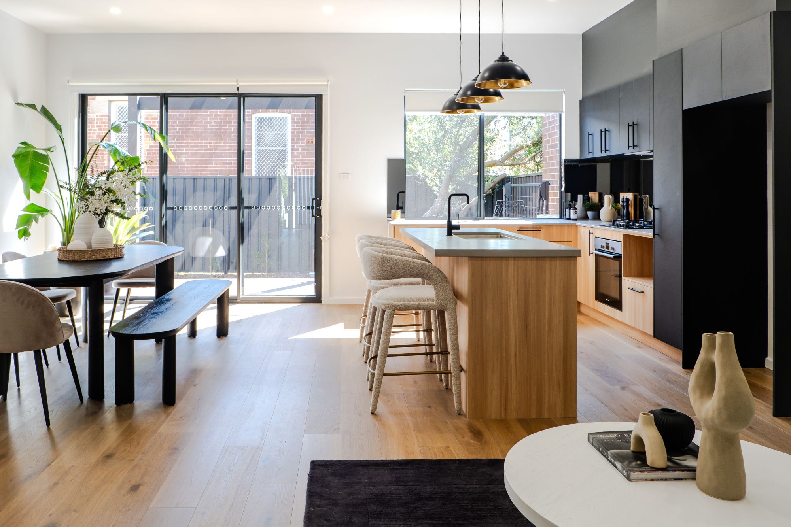
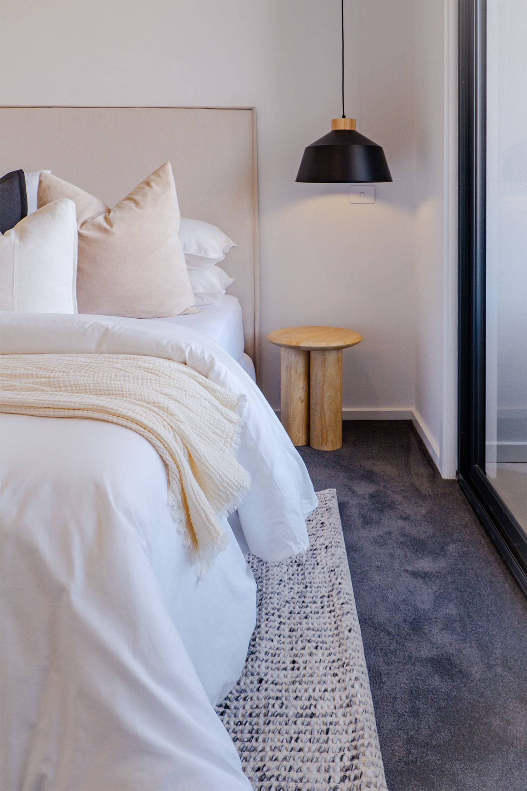
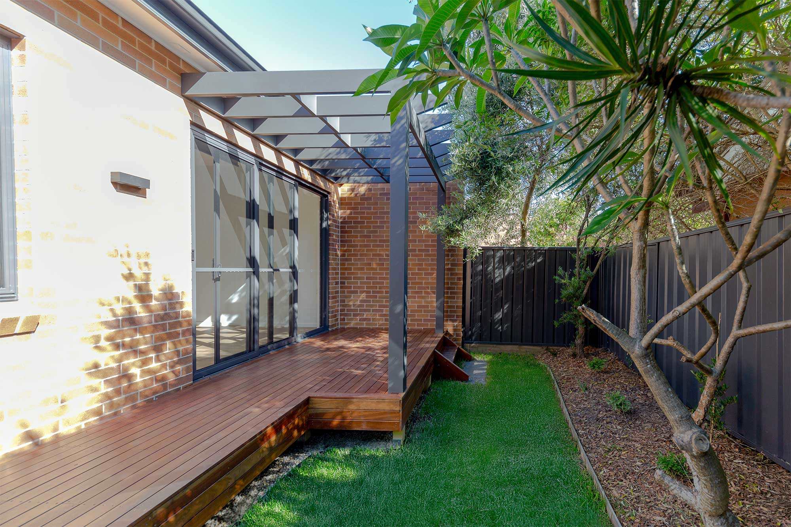
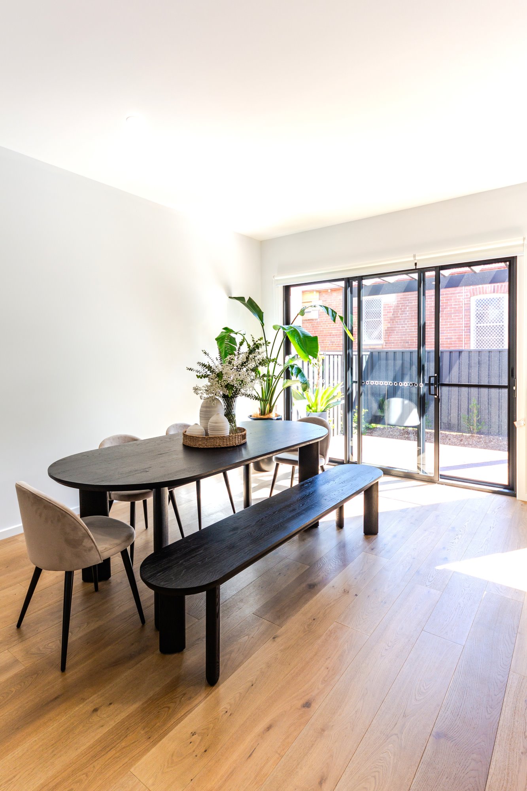
The homes feature a strong street presence with brickwork at ground level and a mix of modern cladding and timber detailing above. Internally, open-plan living spaces connect seamlessly to the kitchen and dining areas, creating light-filled, functional homes designed for modern living.

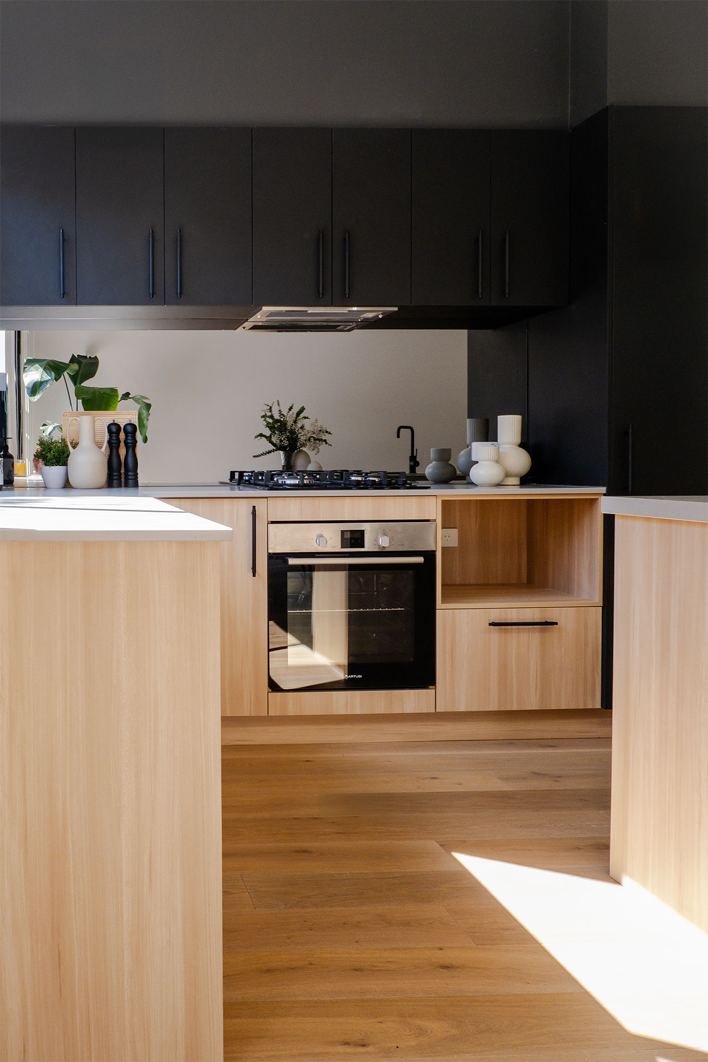
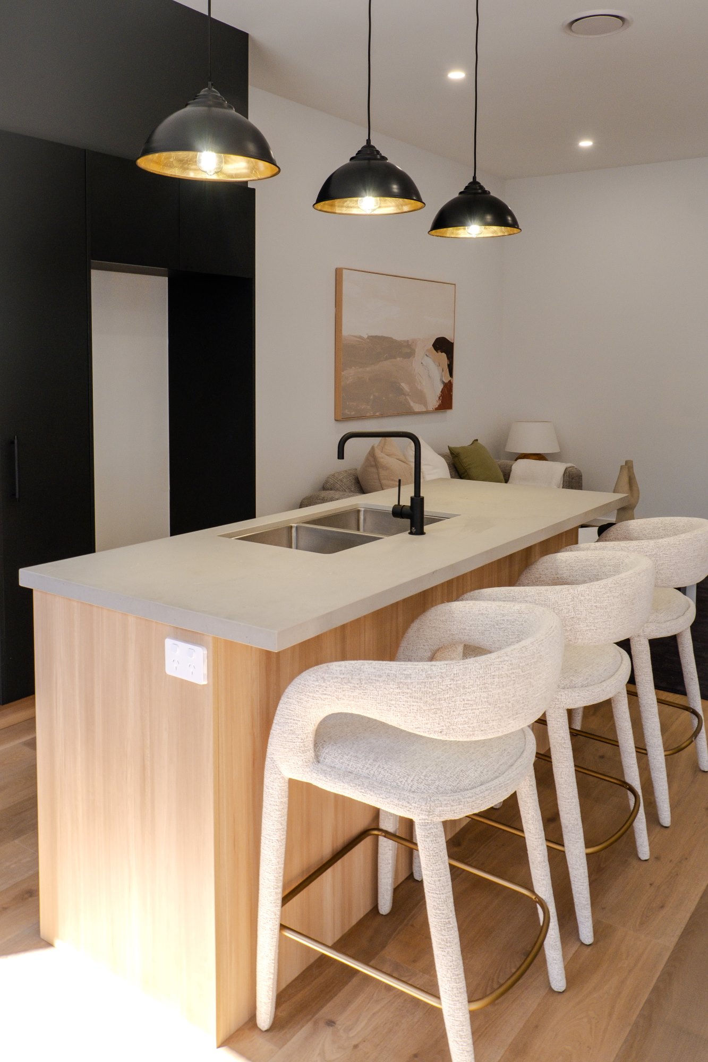
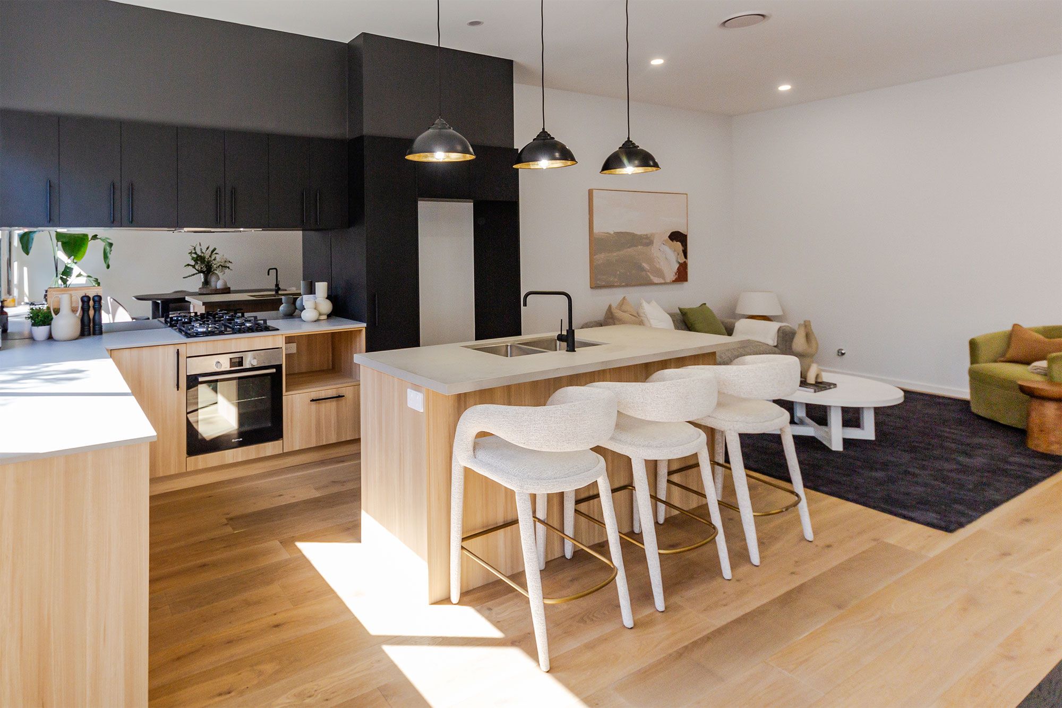
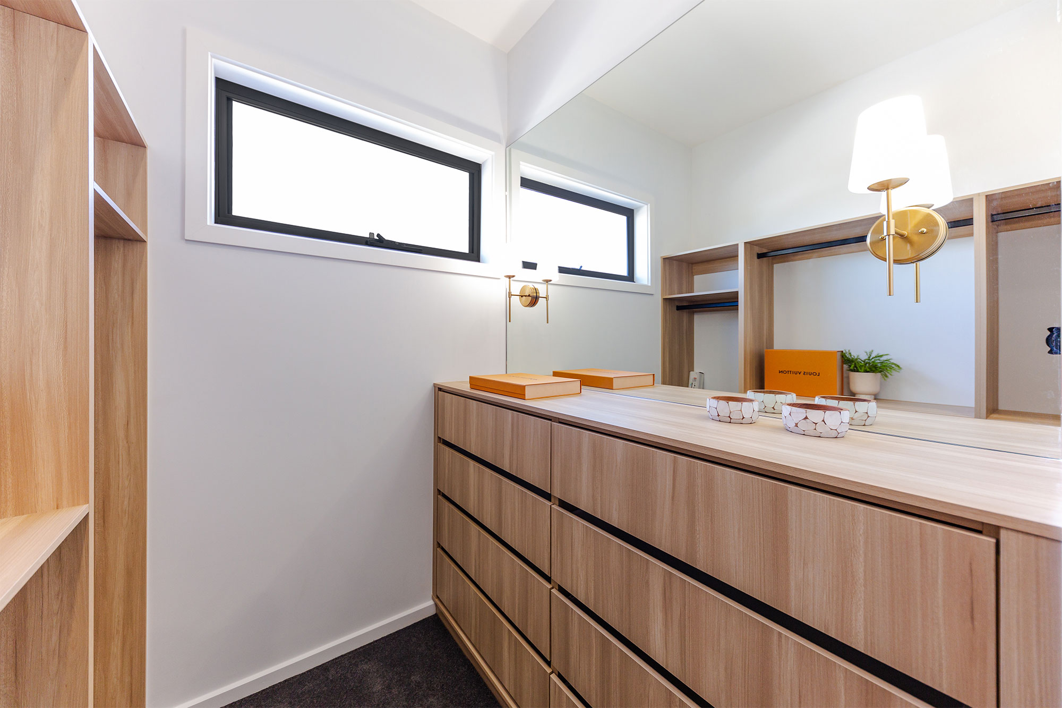
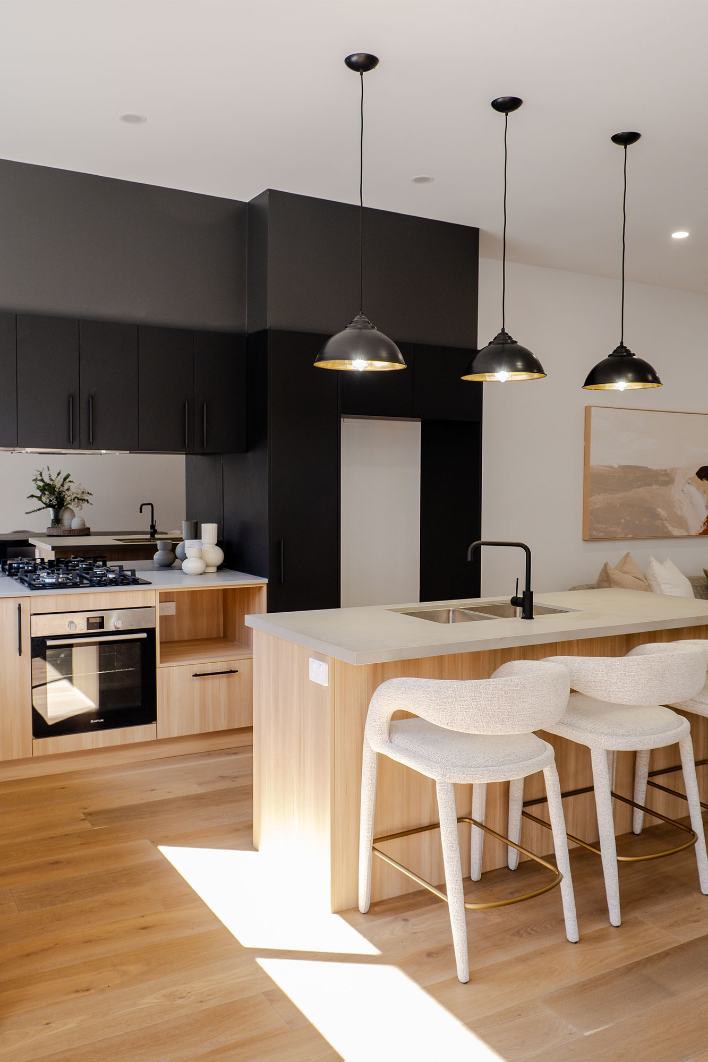
Kitchens are finished with timber cabinetry, stone benchtops and quality appliances, complemented by considered lighting and warm material selections throughout, delivering a cohesive balance of style and liveability.

build information
  • Strong street presence with a mix of brickwork, modern cladding and timber detailing
  • Open-plan living, dining and kitchen areas designed for natural light and flow
  • Seamless indoor–outdoor connection to enhance livability
  • Timber cabinetry with stone benchtops and quality appliances in kitchens
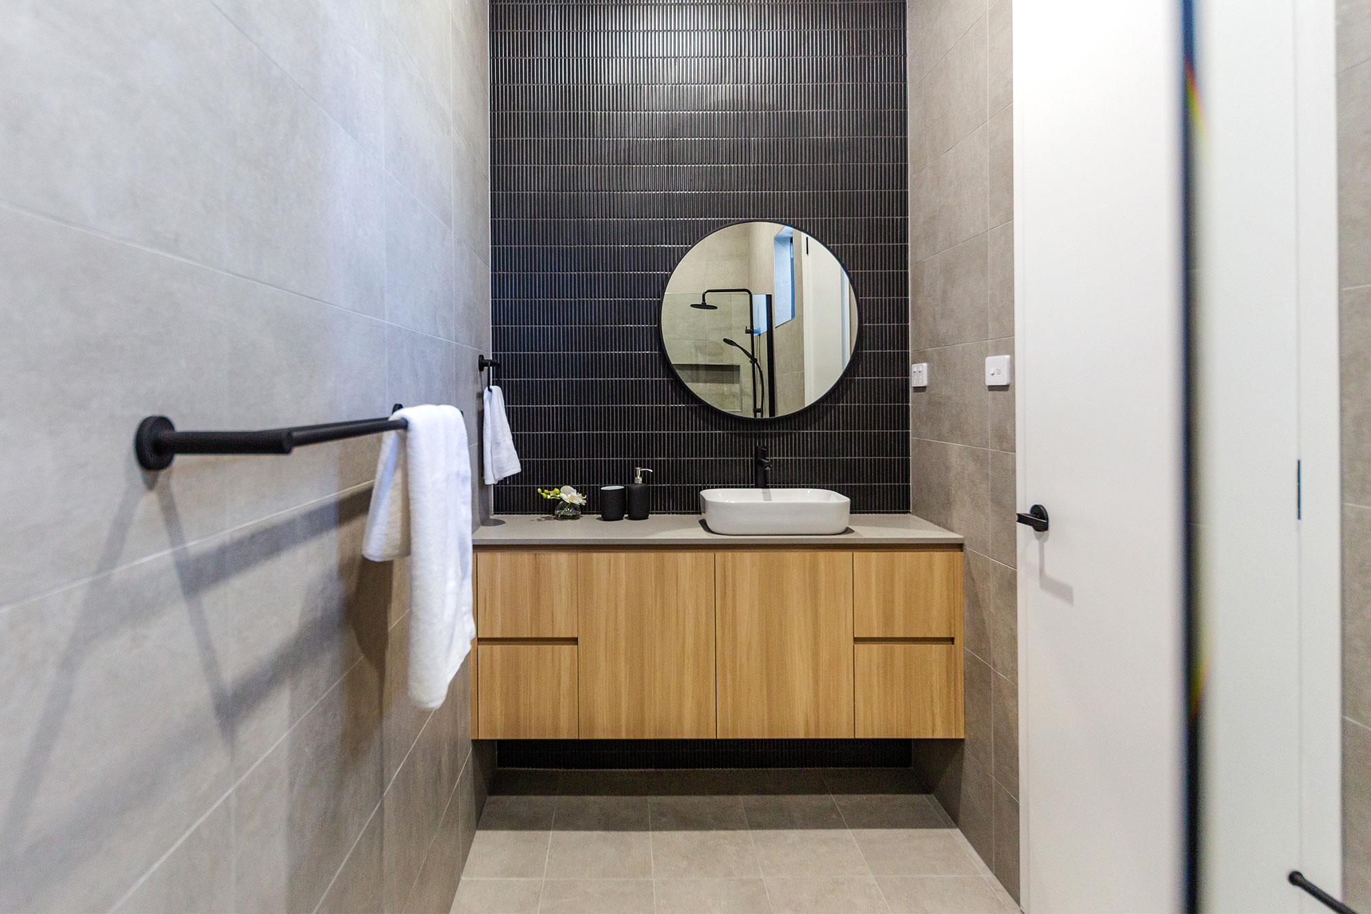
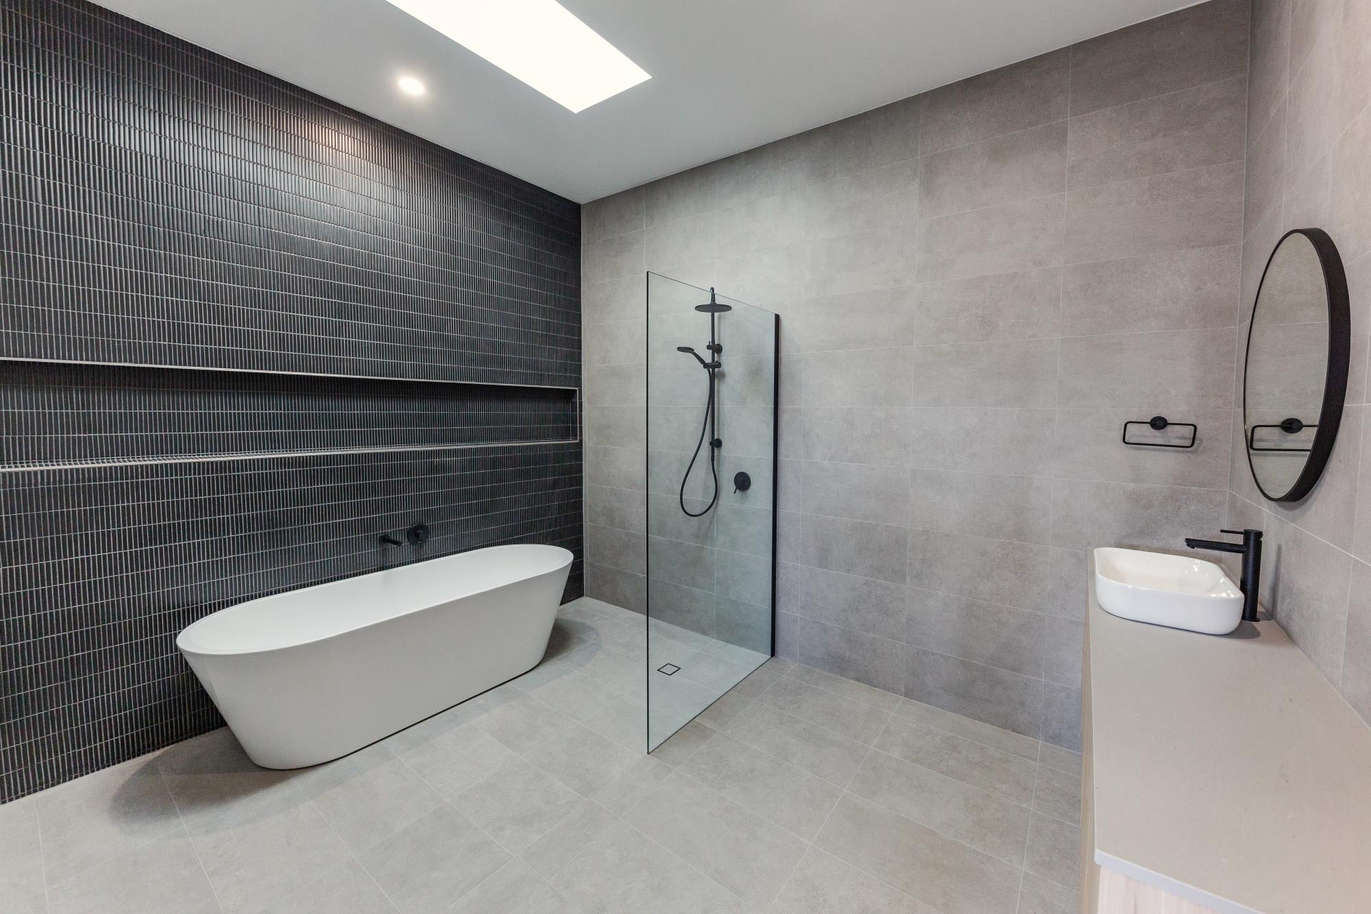
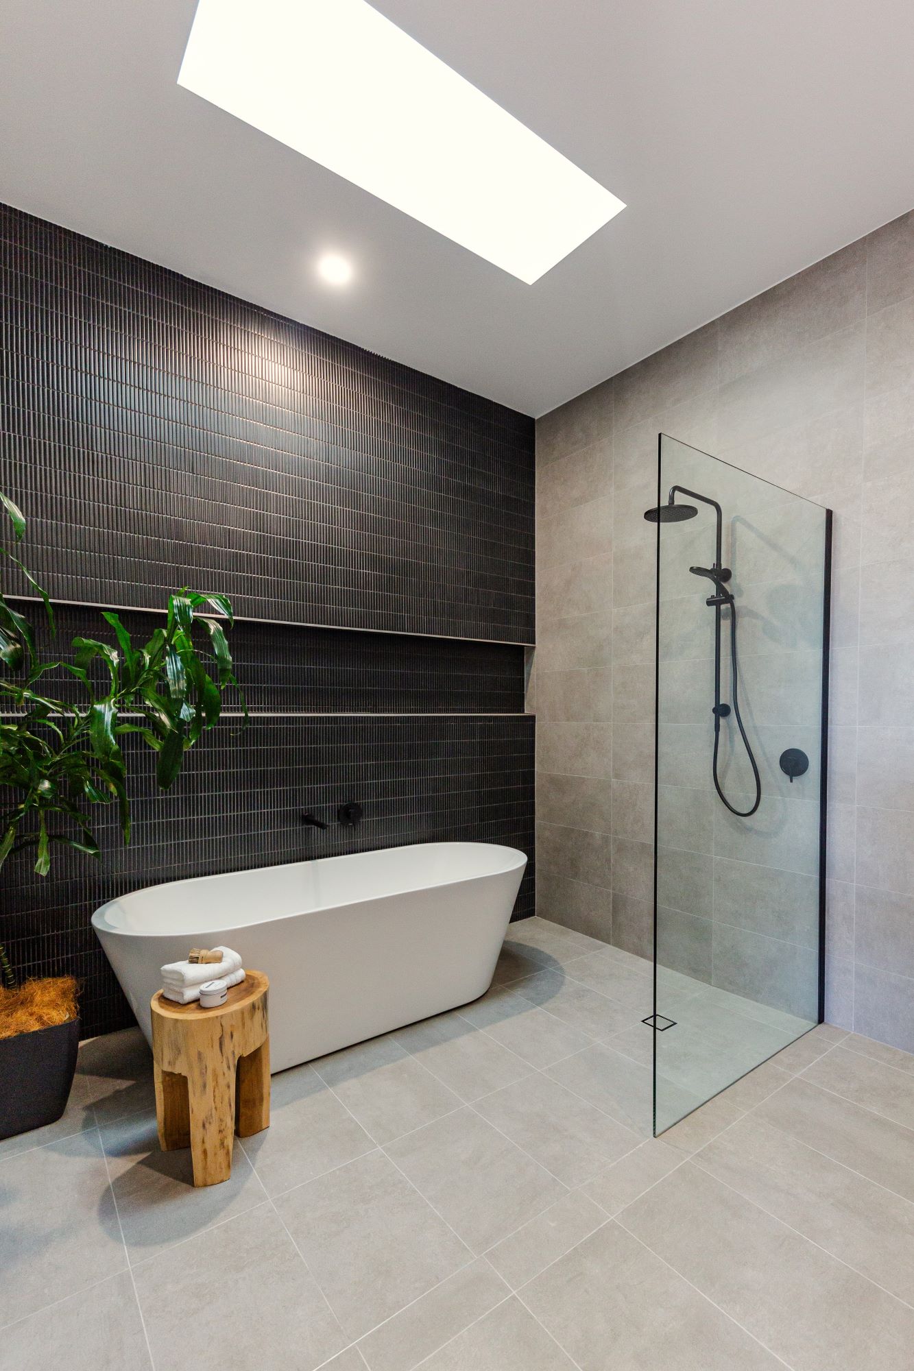
  • Warm, considered material palette throughout for a cohesive finish
  • Designed for modern, low-maintenance urban living

The brief called for contemporary, high-quality residences with strong street appeal, a balance of brick, cladding and timber materials, and well-resolved internal layouts. The homes were to prioritise open-plan living, natural light and functional connections between kitchen, dining and living areas, with considered finishes to deliver modern, low-maintenance living.

Unit 1: 167m²
Unit 2: 167m²

SNL Building

Private Investor

42 weeks

LUXURY
RESIDENCES

Power St, Islington.

This boutique development in Islington comprises two SNL Building designed townhouses, showcasing a refined blend of contemporary form and natural materiality.

The homes feature a strong street presence with brickwork at ground level and a mix of modern cladding and timber detailing above. Internally, open-plan living spaces connect seamlessly to the kitchen and dining areas, creating light-filled, functional homes designed for modern living.

Kitchens are finished with timber cabinetry, stone benchtops and quality appliances, complemented by considered lighting and warm material selections throughout, delivering a cohesive balance of style and liveability.
build information
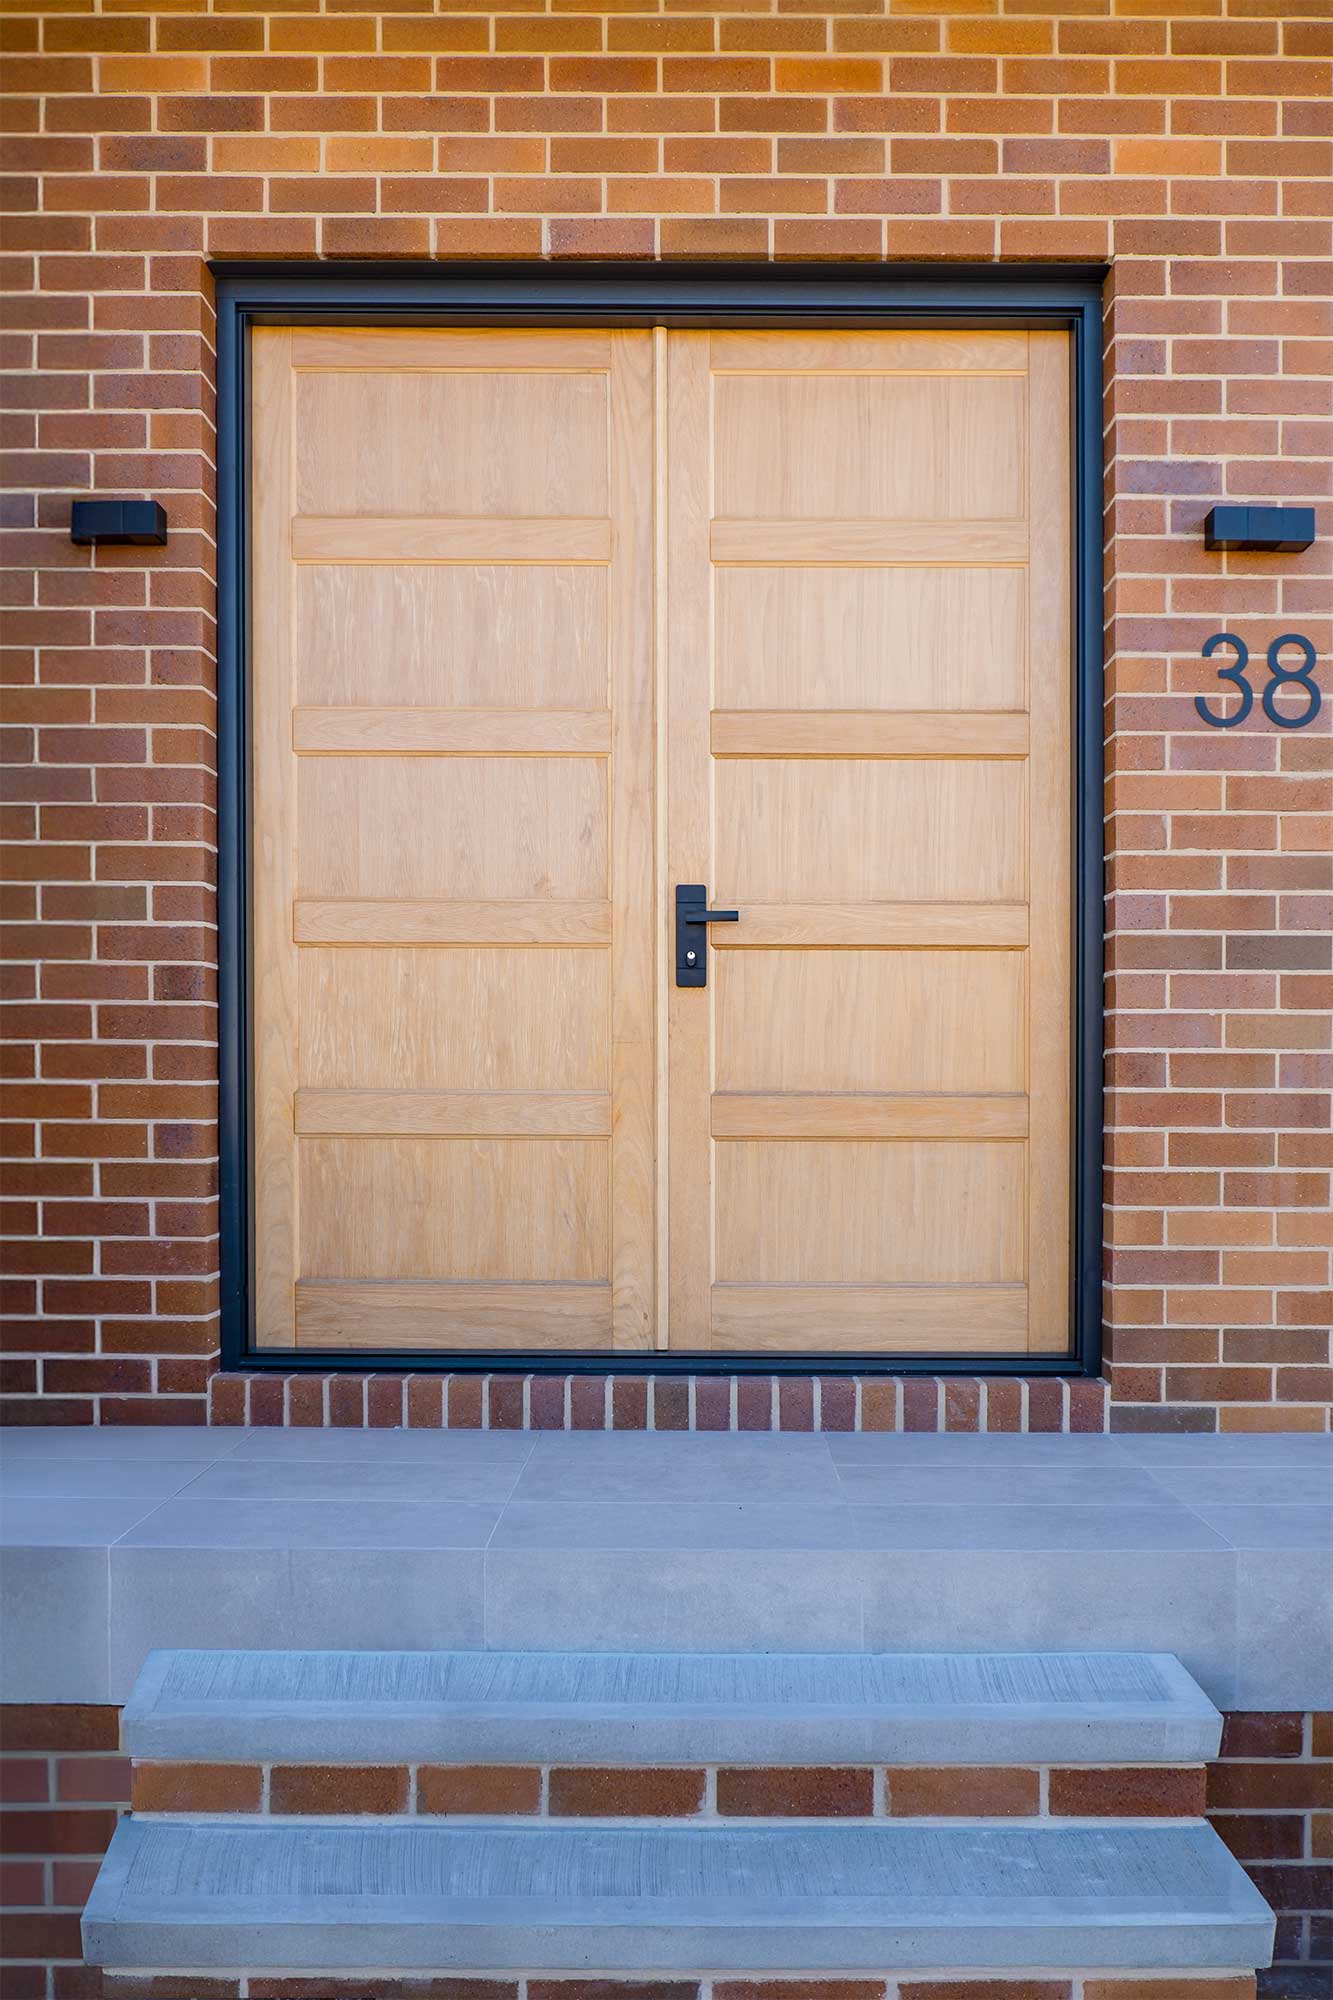
  • Strong street presence with a mix of brickwork, modern cladding and timber detailing
  • Open-plan living, dining and kitchen areas designed for natural light and flow
  • Seamless indoor–outdoor connection to enhance livability
  • Timber cabinetry with stone benchtops and quality appliances in kitchens
  • Warm, considered material palette throughout for a cohesive finish
  • Designed for modern, low-maintenance urban living

The brief called for contemporary, high-quality residences with strong street appeal, a balance of brick, cladding and timber materials, and well-resolved internal layouts. The homes were to prioritise open-plan living, natural light and functional connections between kitchen, dining and living areas, with considered finishes to deliver modern, low-maintenance living.

Unit 1: 167m²
Unit 2: 167m²

SNL Building

Private Investor

42 weeks

snl building

built for strong returns

Looking to maximise your return on investment? Our team delivers well-planned multi-residential builds designed for strong development returns and long-term value. Get in touch to discuss your next project.

snl building

built for strong returns

Looking to maximise your return on investment? Our team delivers well-planned multi-residential builds designed for strong development returns and long-term value. Get in touch to discuss your next project.