SNL Building

DESIGNED FOR
FAMILY LIFE

Brookfield Rd, Fletcher.

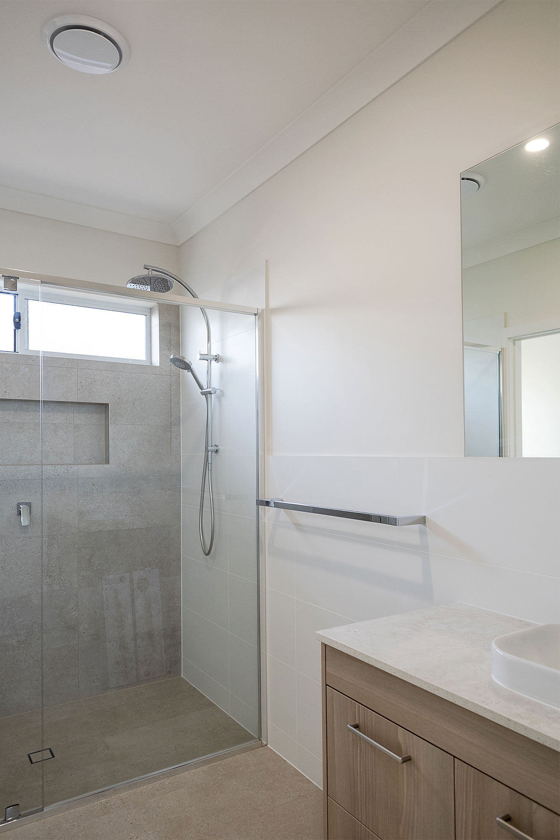
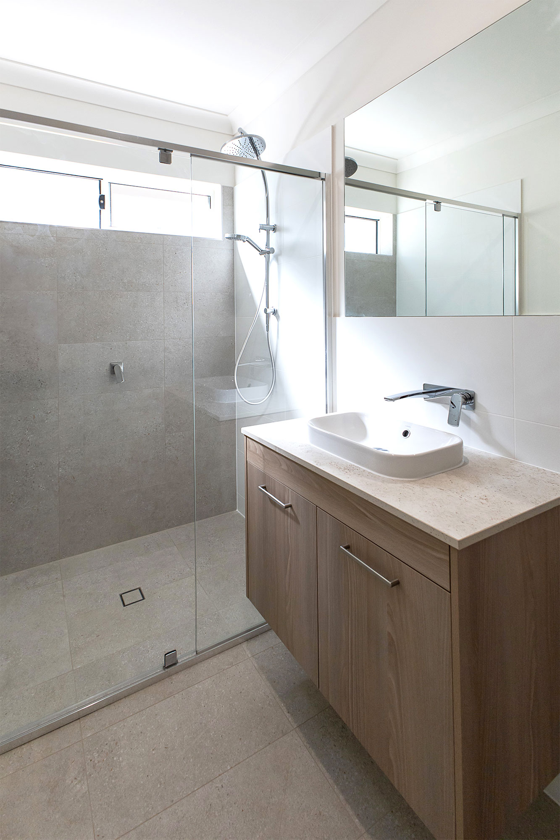
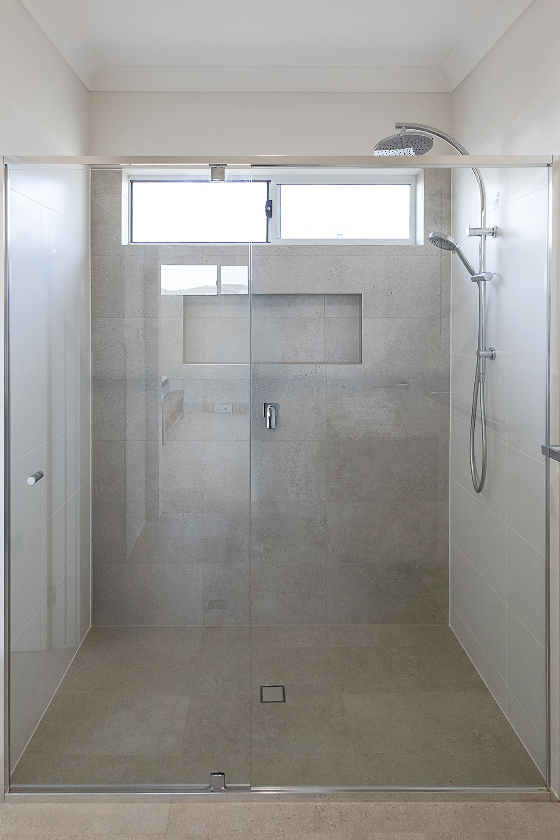
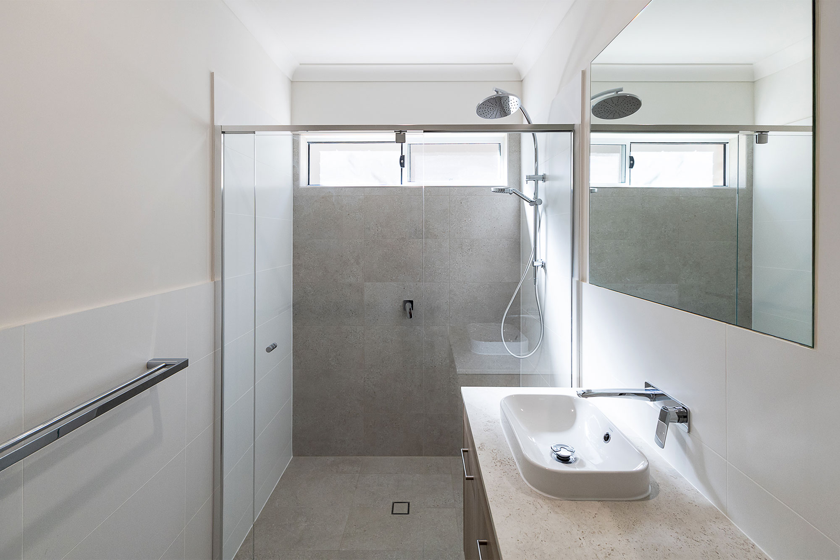
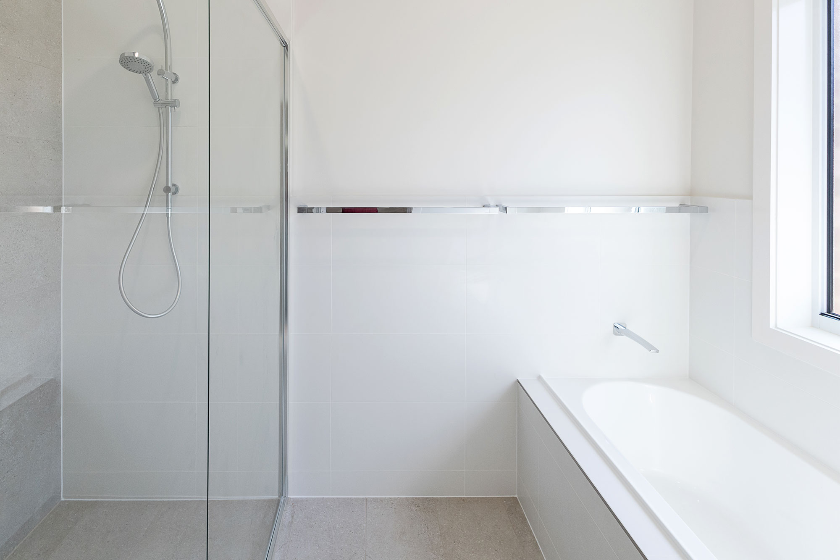
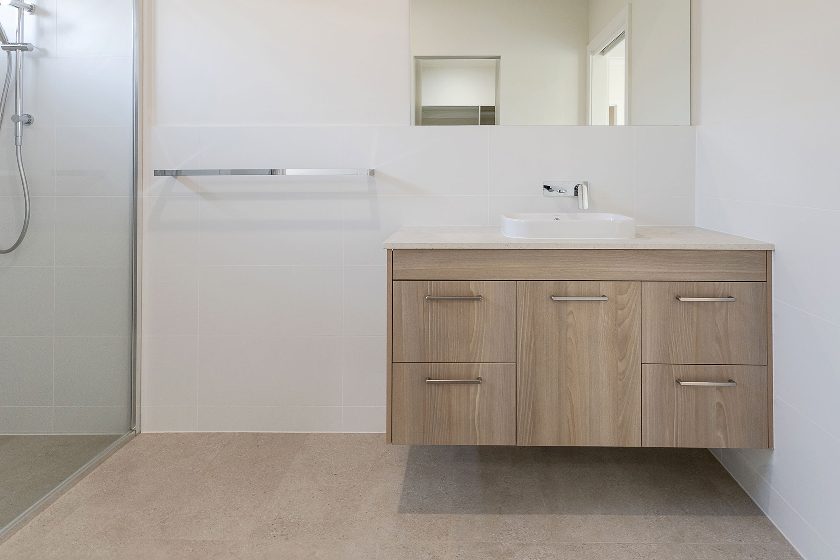
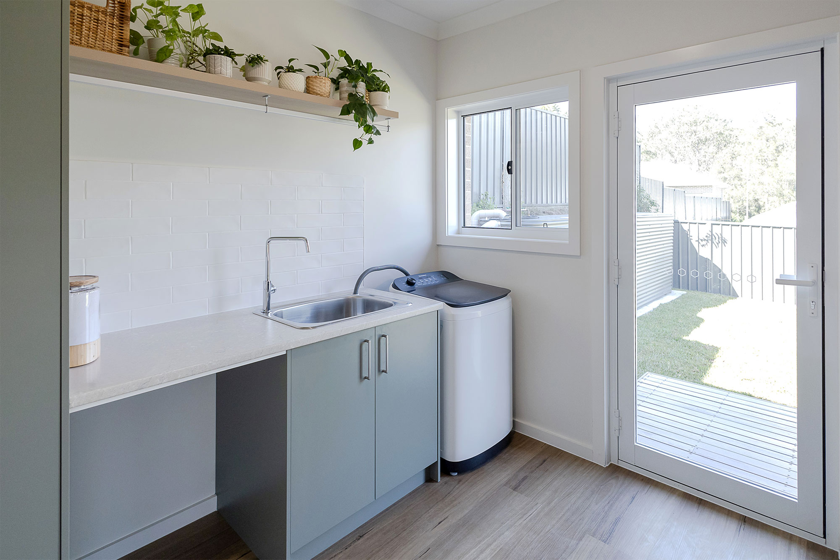
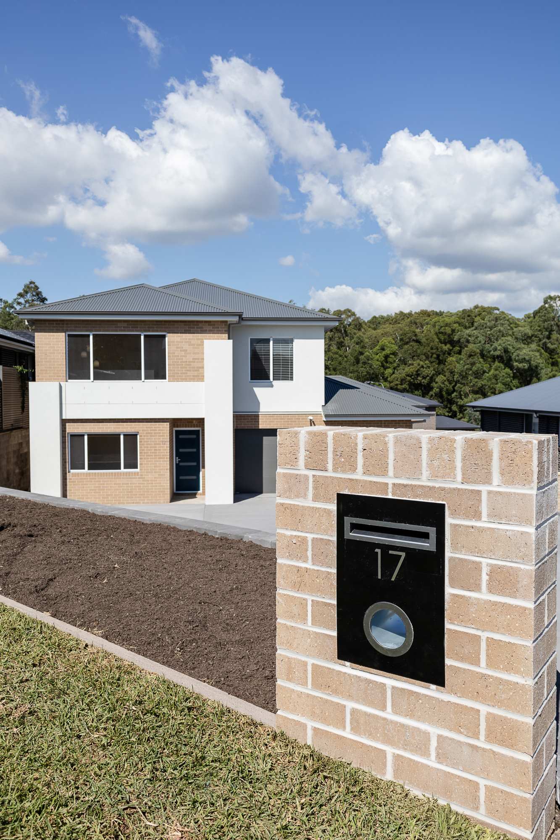
This custom designed 2 storey home in Fletcher was an SNL Building project from start to finish. The property owners entrusted us with the design and construction to deliver their ideal family home.

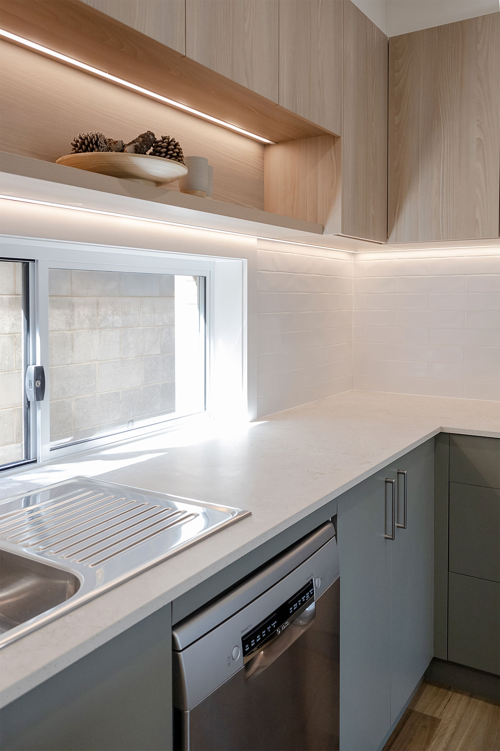
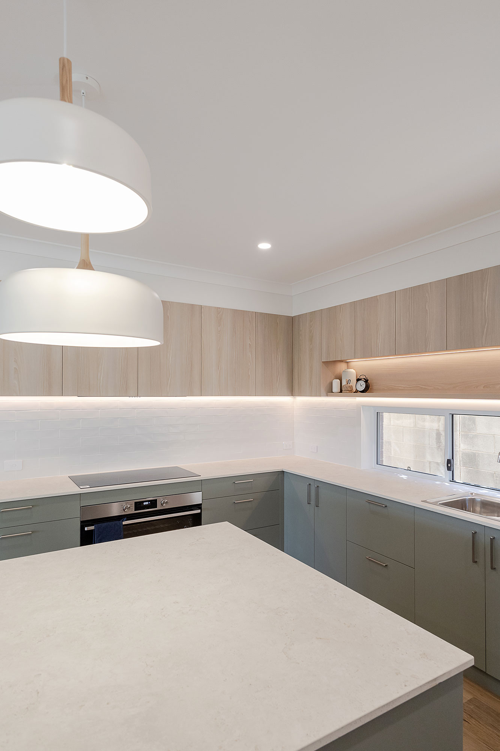
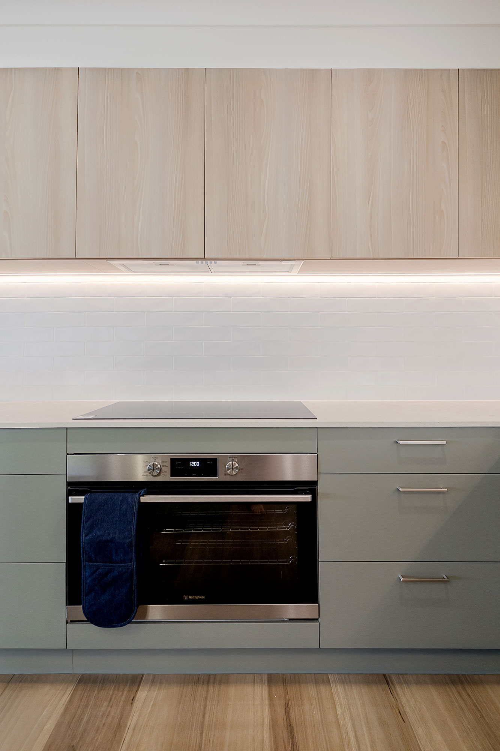
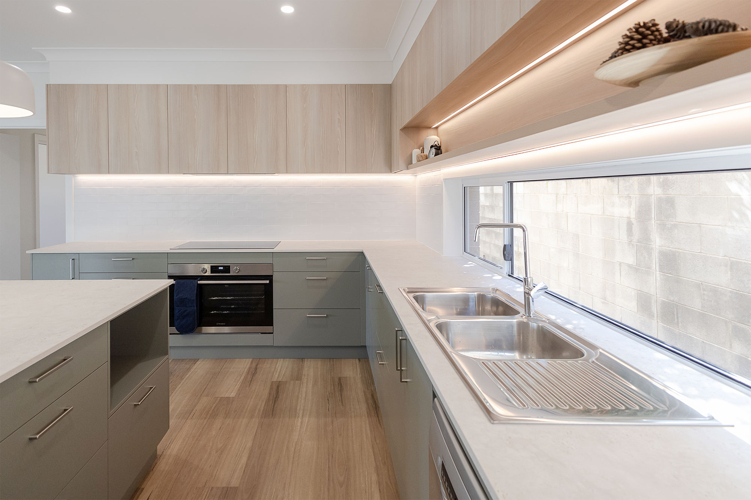
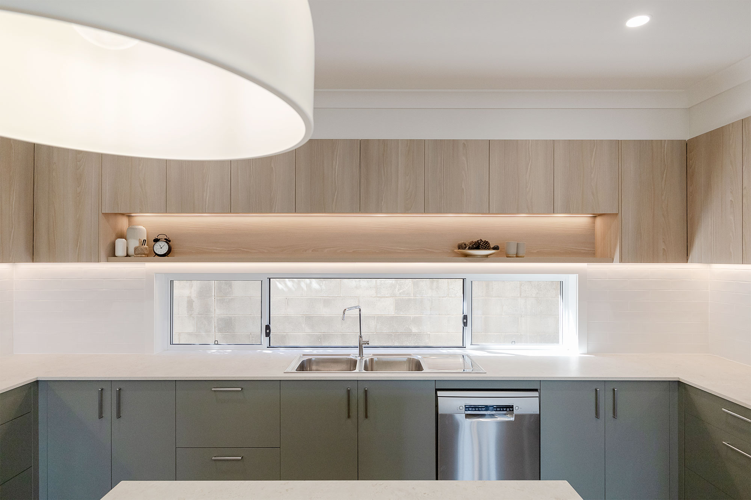
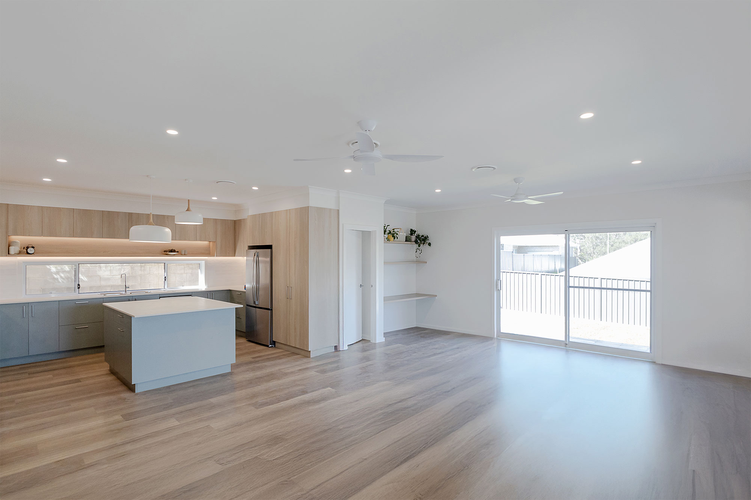
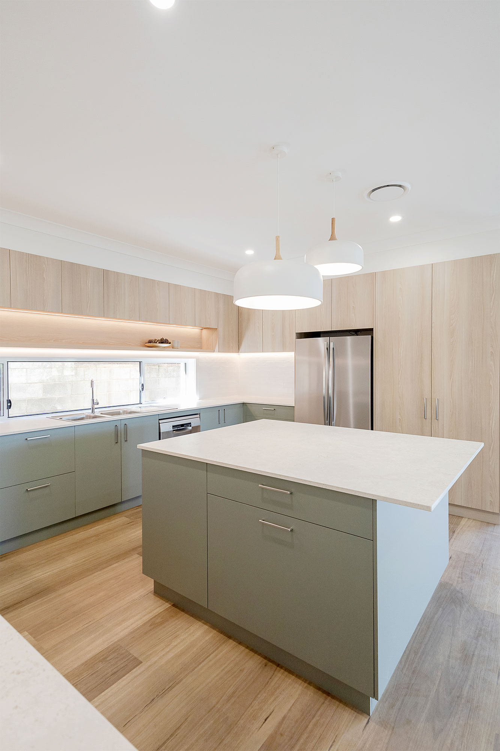
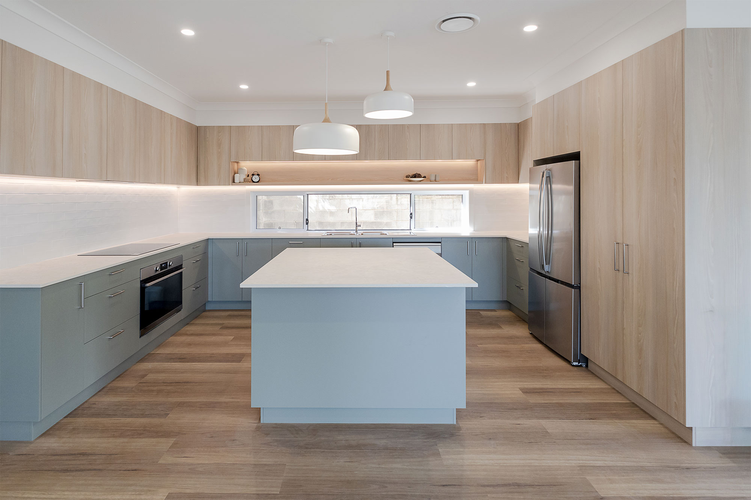
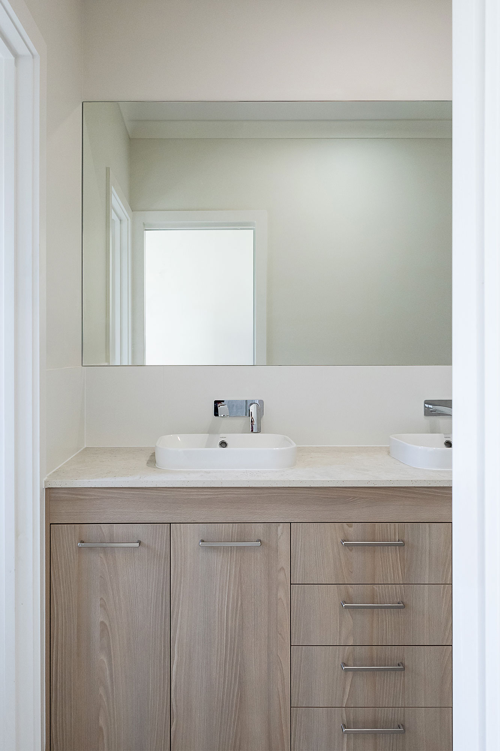
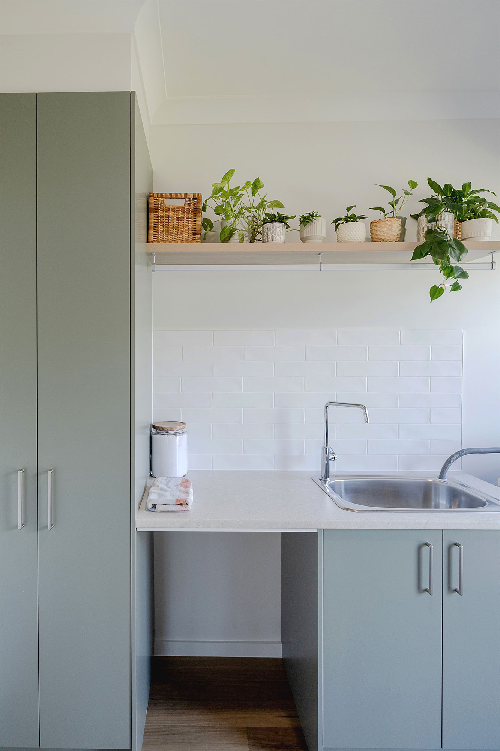
The home features a large u-shaped kitchen with a generous island bench which doubles as a workspace and meals counter for gathering the family around. The combination of timber laminate and sage green cabinetry created a stylish and inviting space, with stone benchtops for durability and timeless appeal.

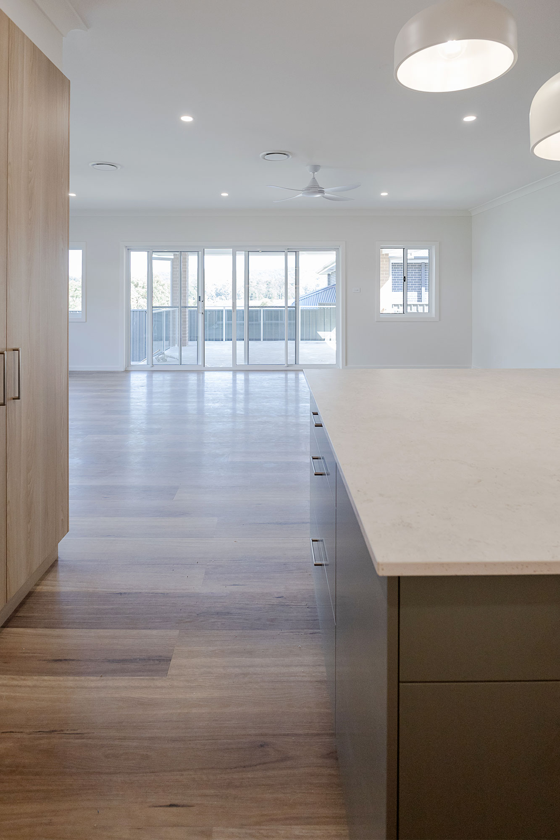
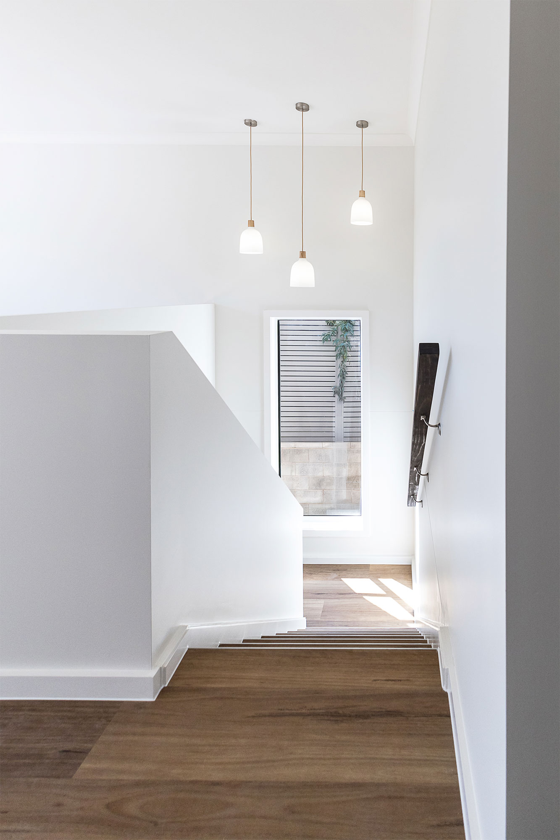
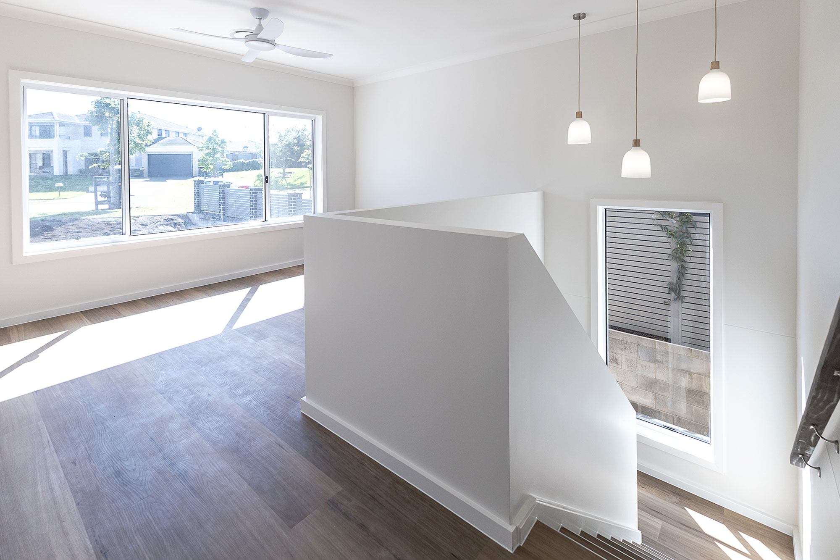
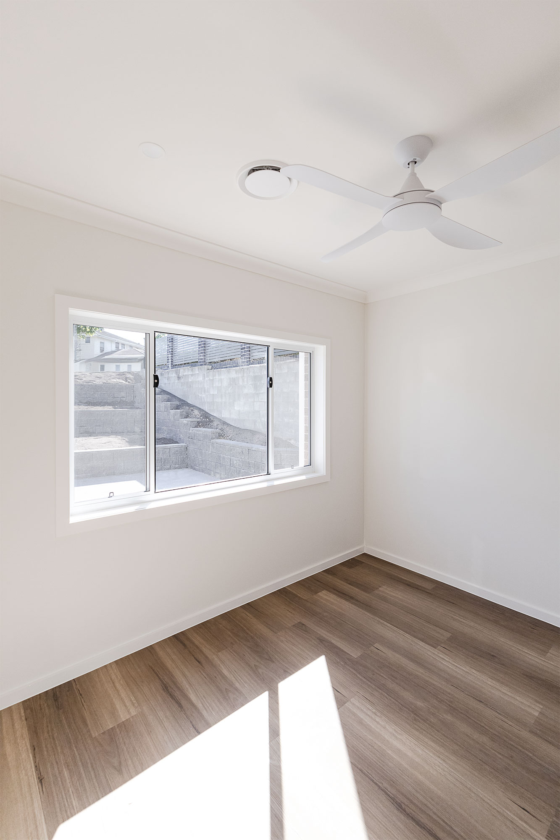
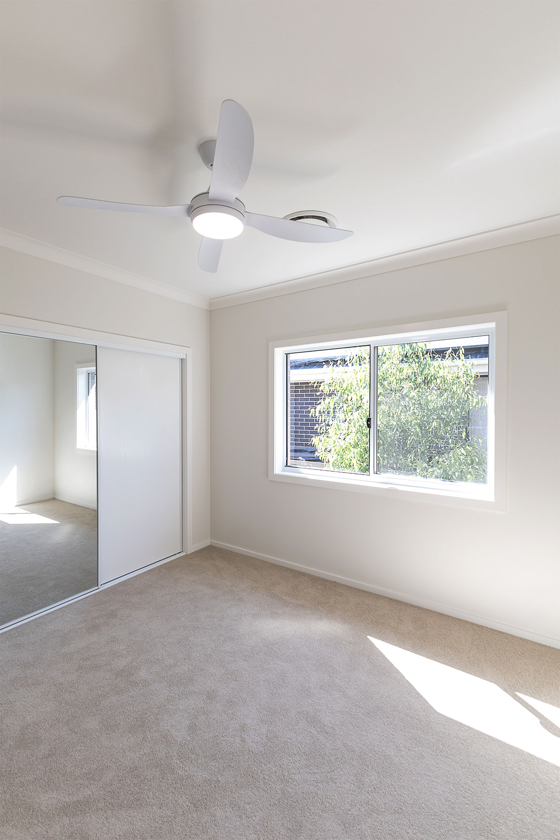
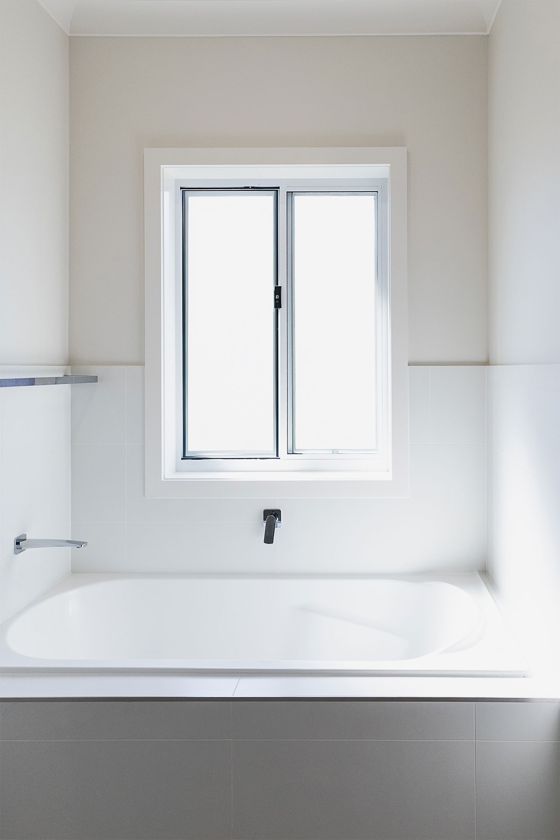
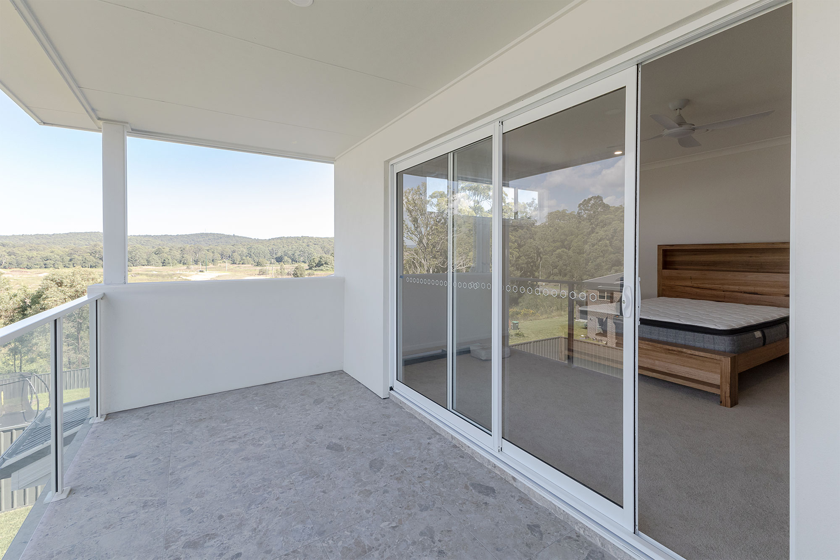
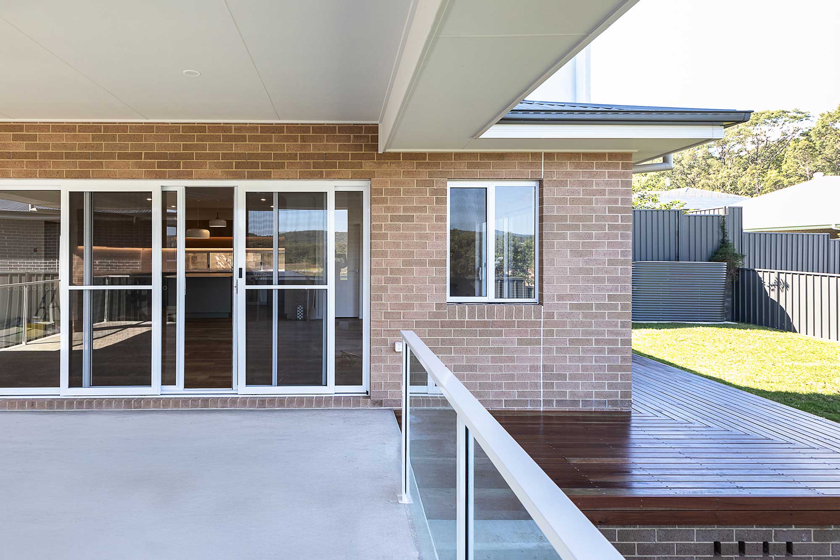
The addition of large custom windows and sliding doors throughout the home ensured an abundance of natural light, creating warmth and spaciousness in every room.

build information

Design and construction of a custom two-storey family home featuring an open-plan layout, central kitchen with island bench, quality finishes, and large windows and sliding doors to maximise natural light and indoor-outdoor living

  • Custom design by SNL Building
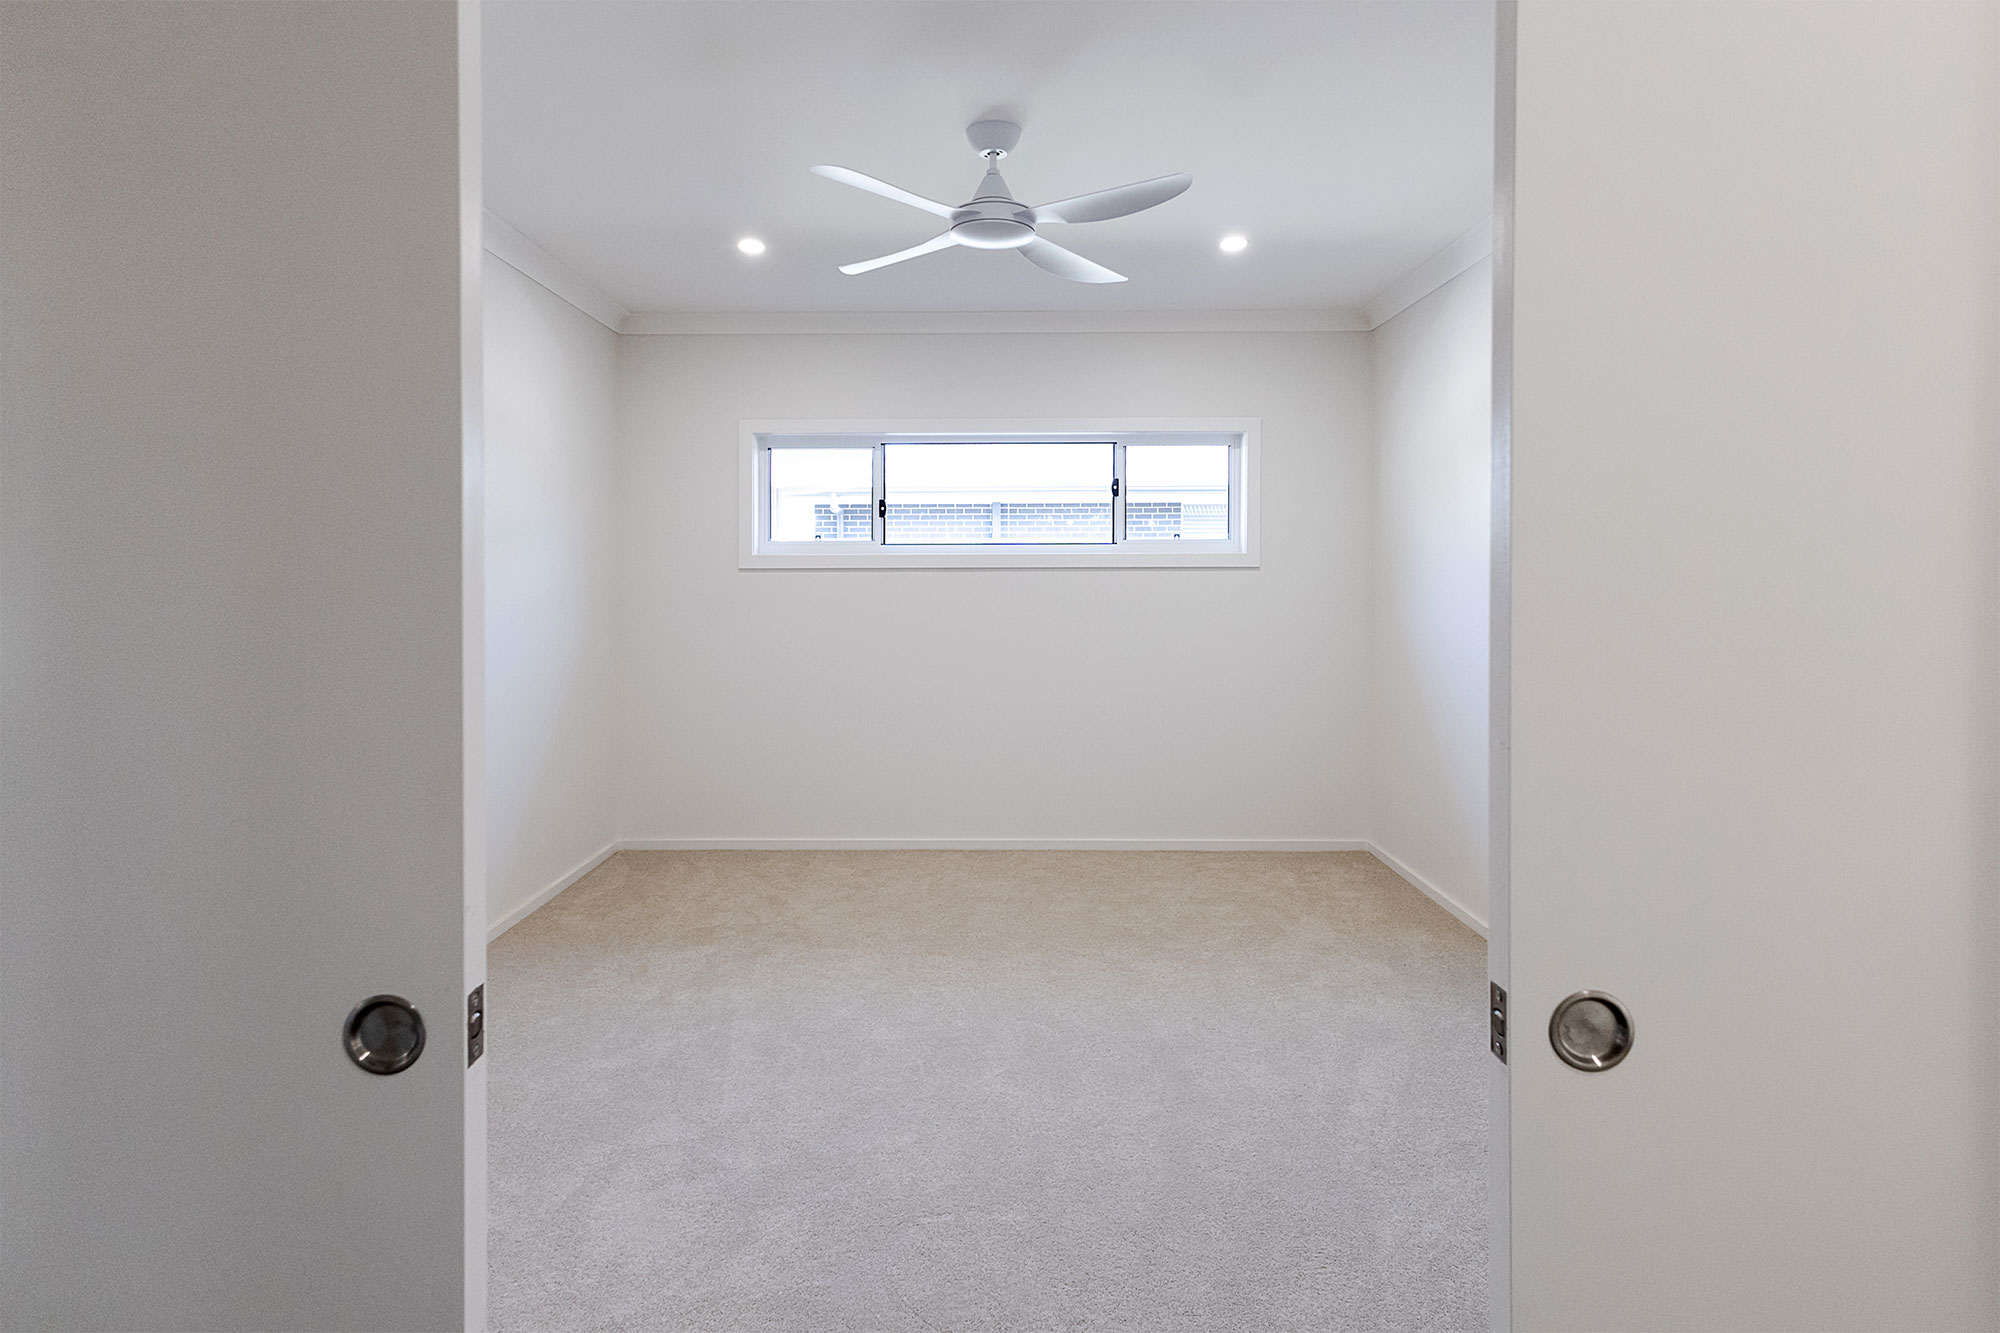
  • 6 large bedrooms
  • Private study
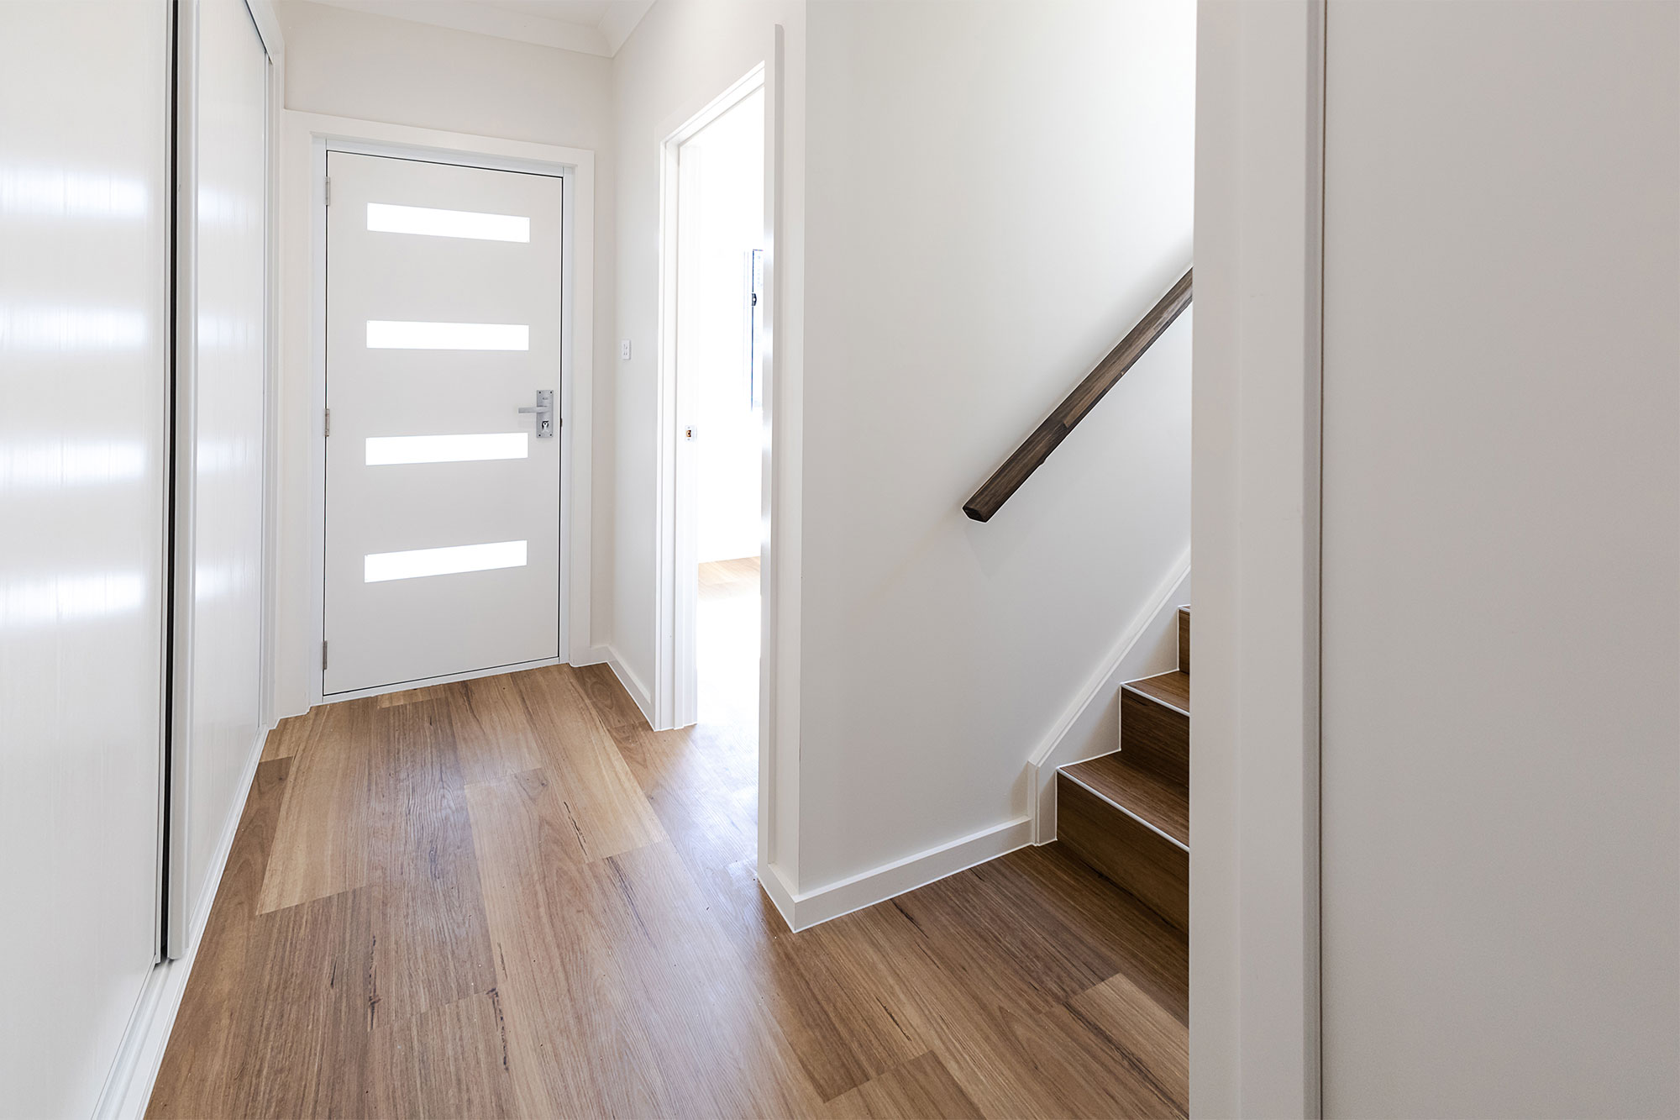
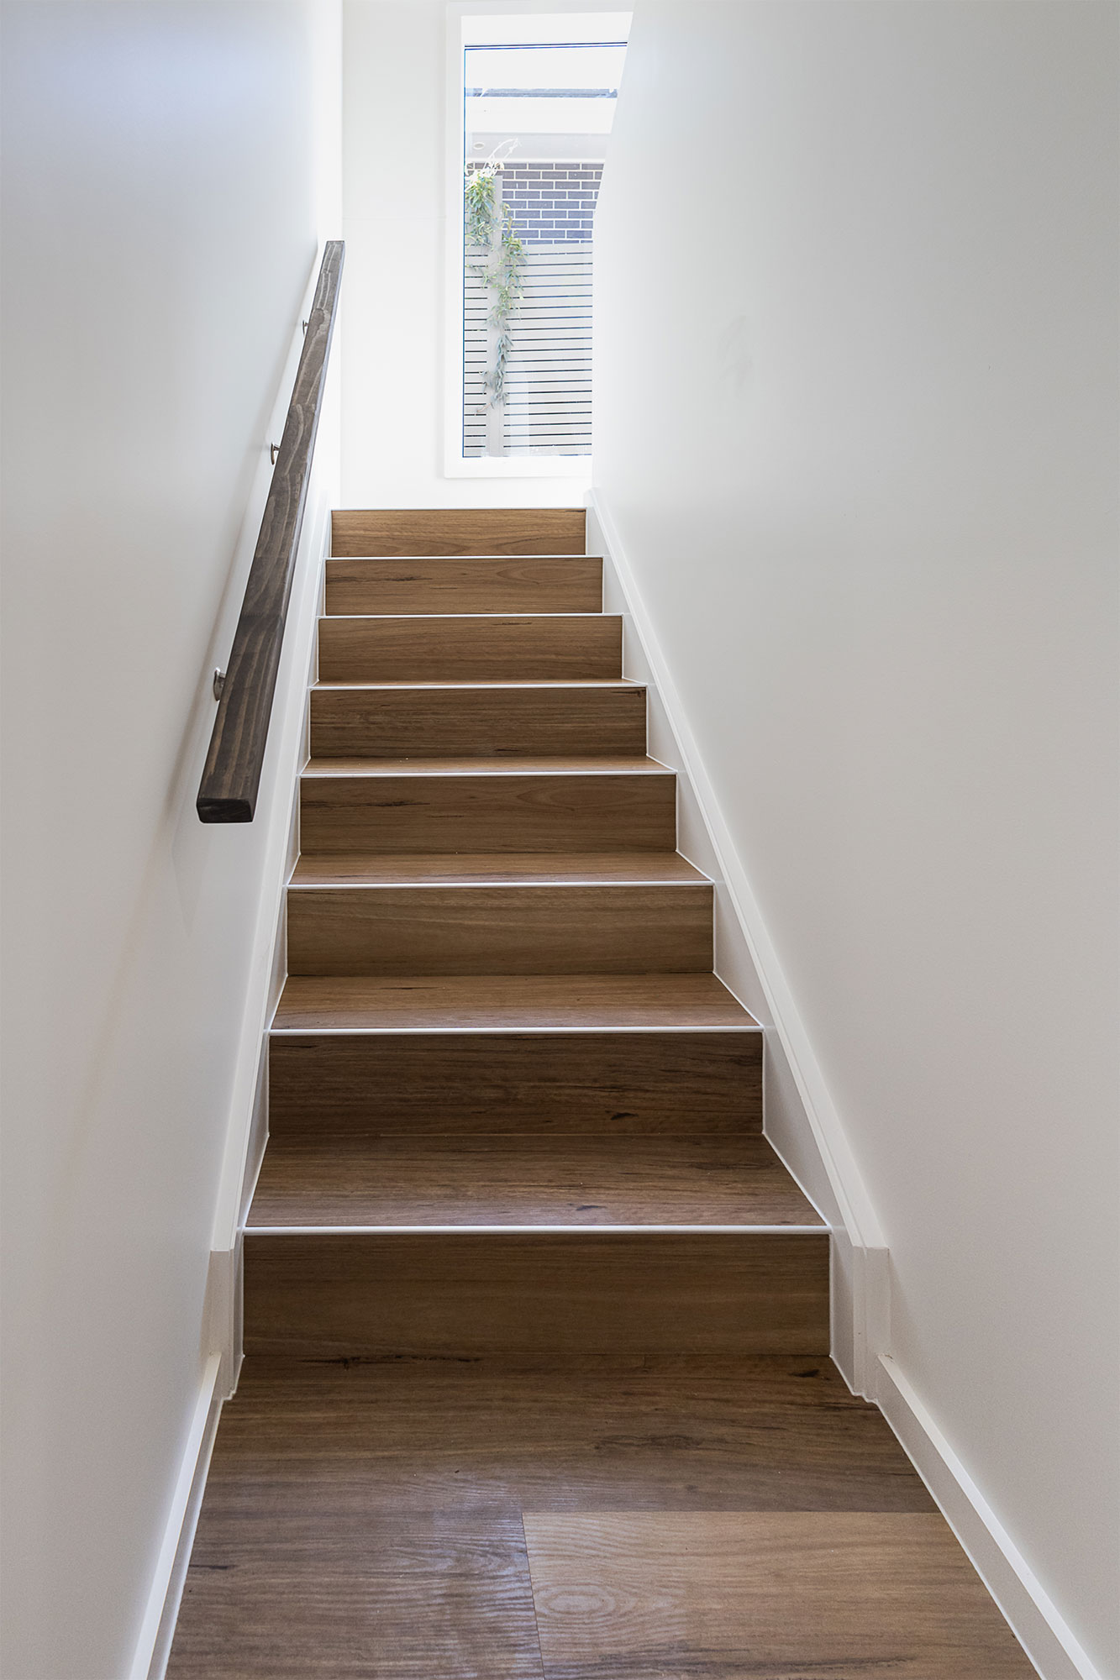
  • Hybrid timber flooring throughout
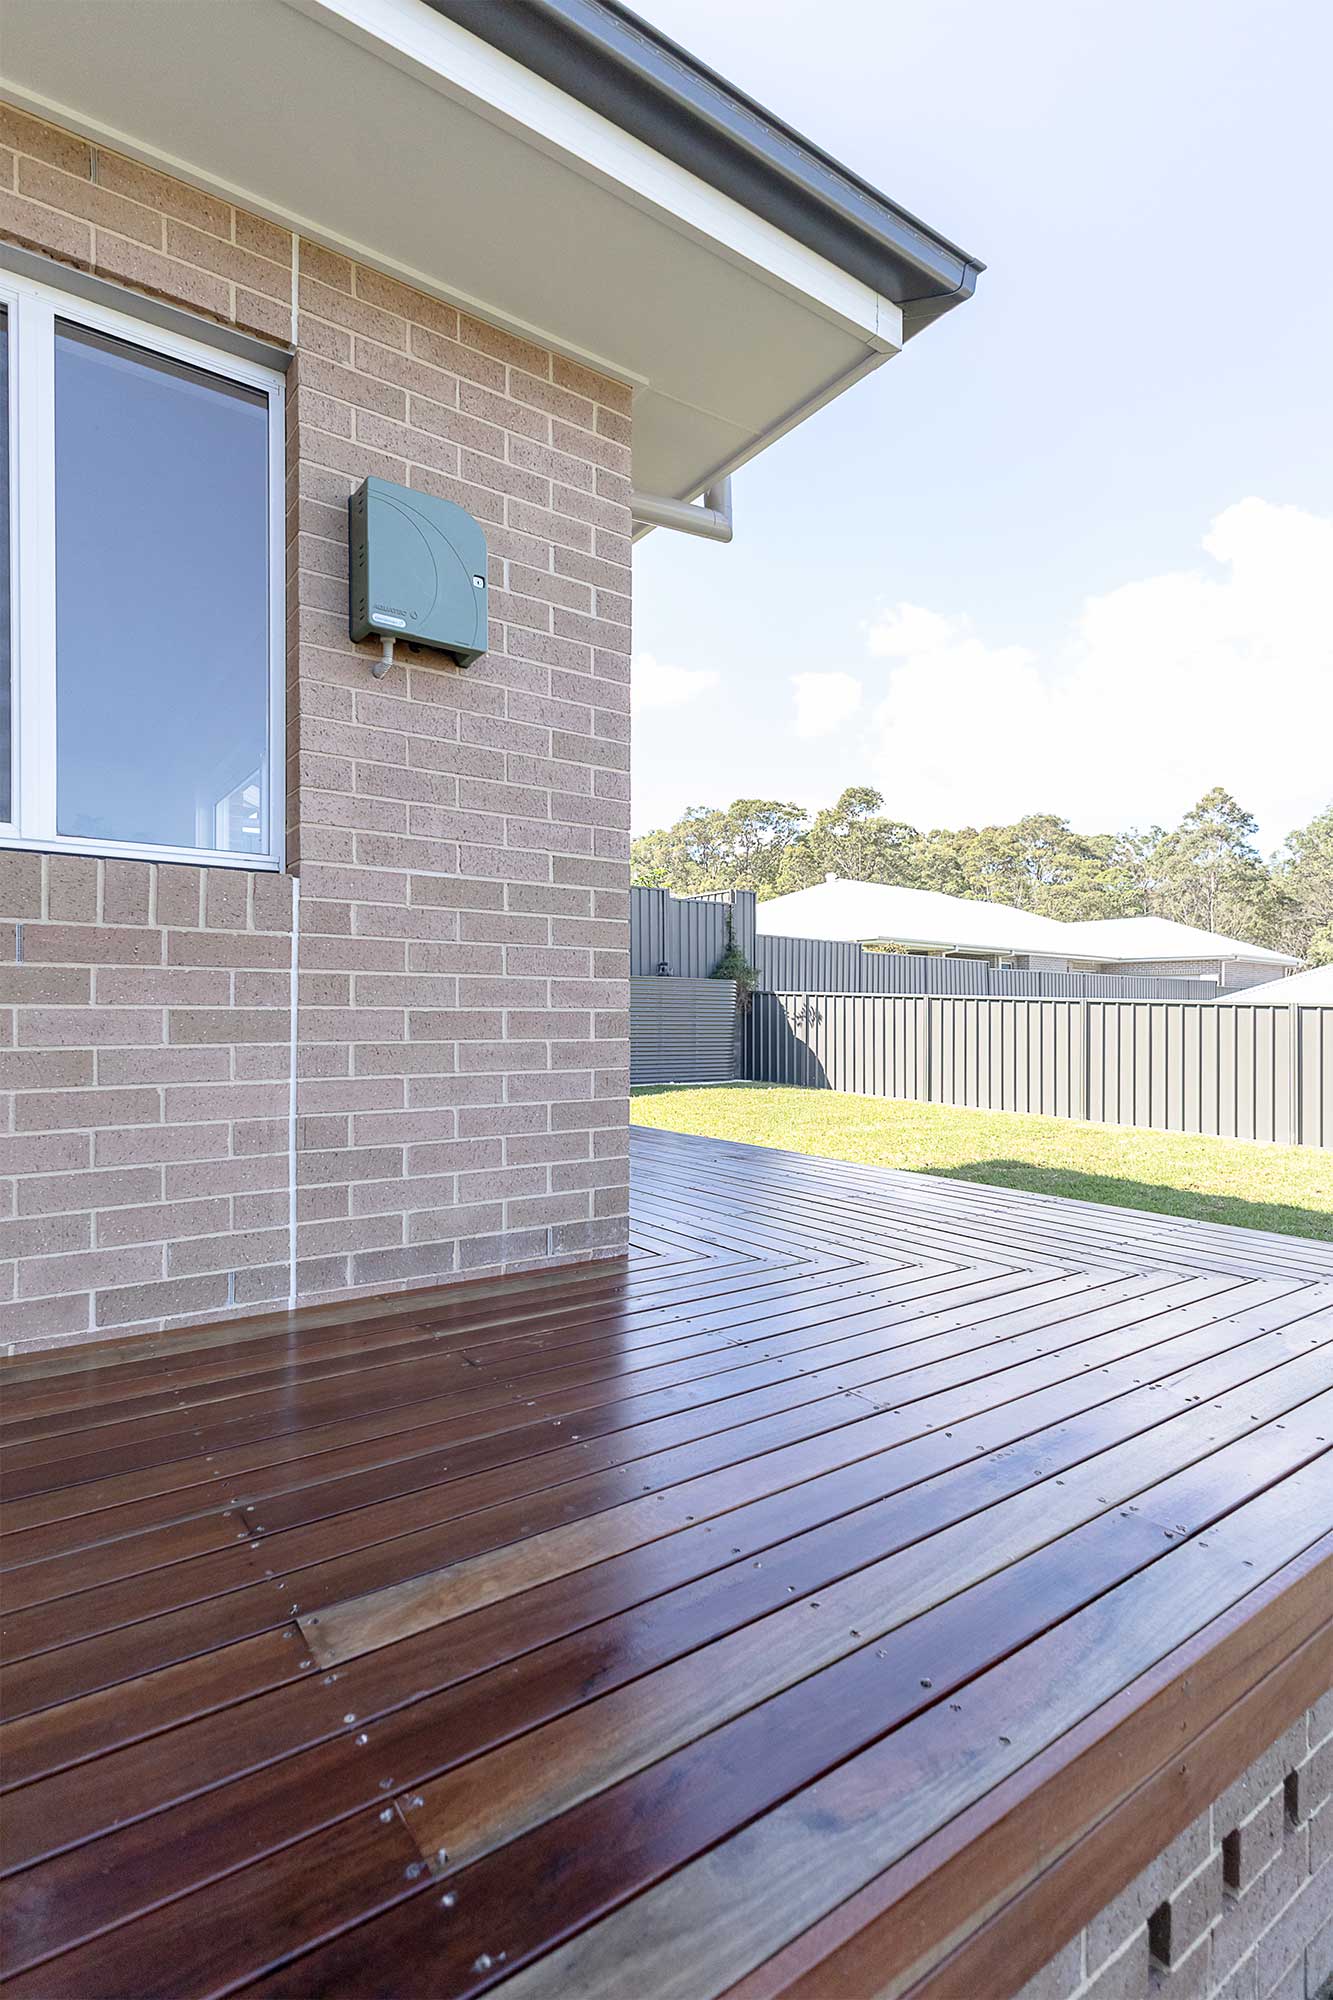
  • Spacious covered alfresco & timber deck
  • Double garage
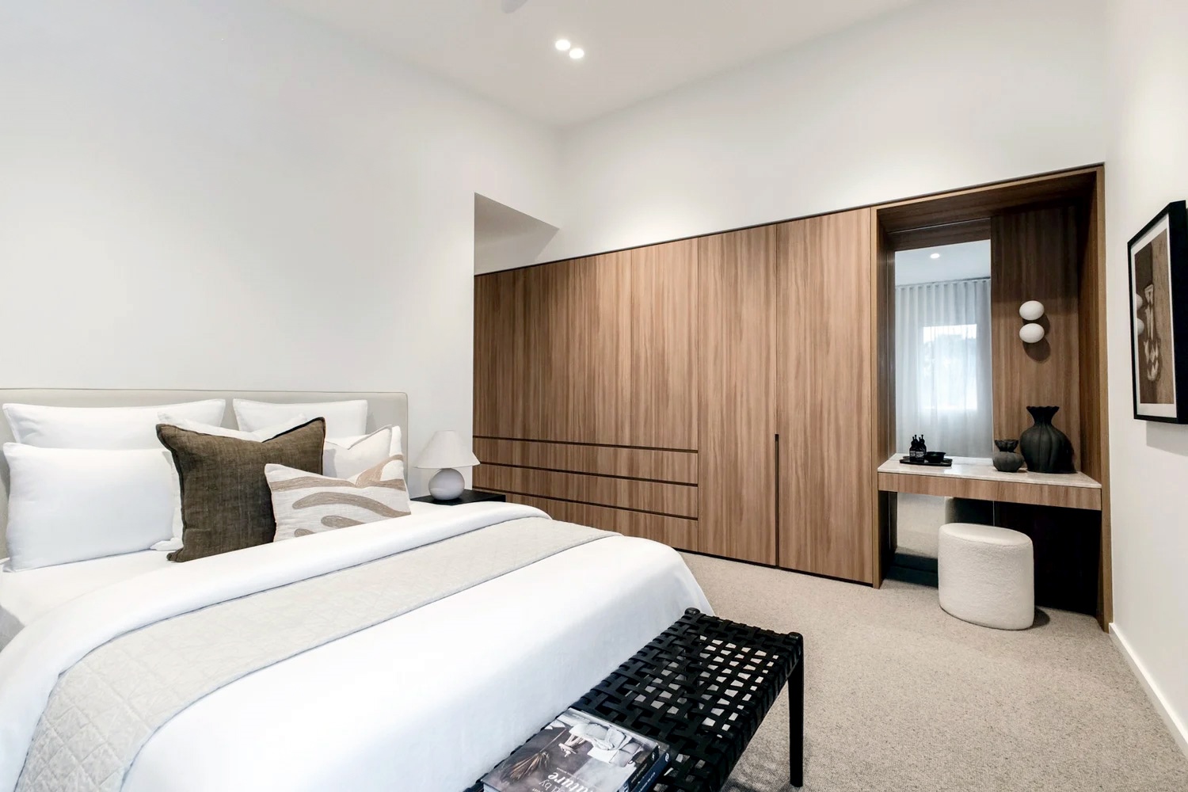
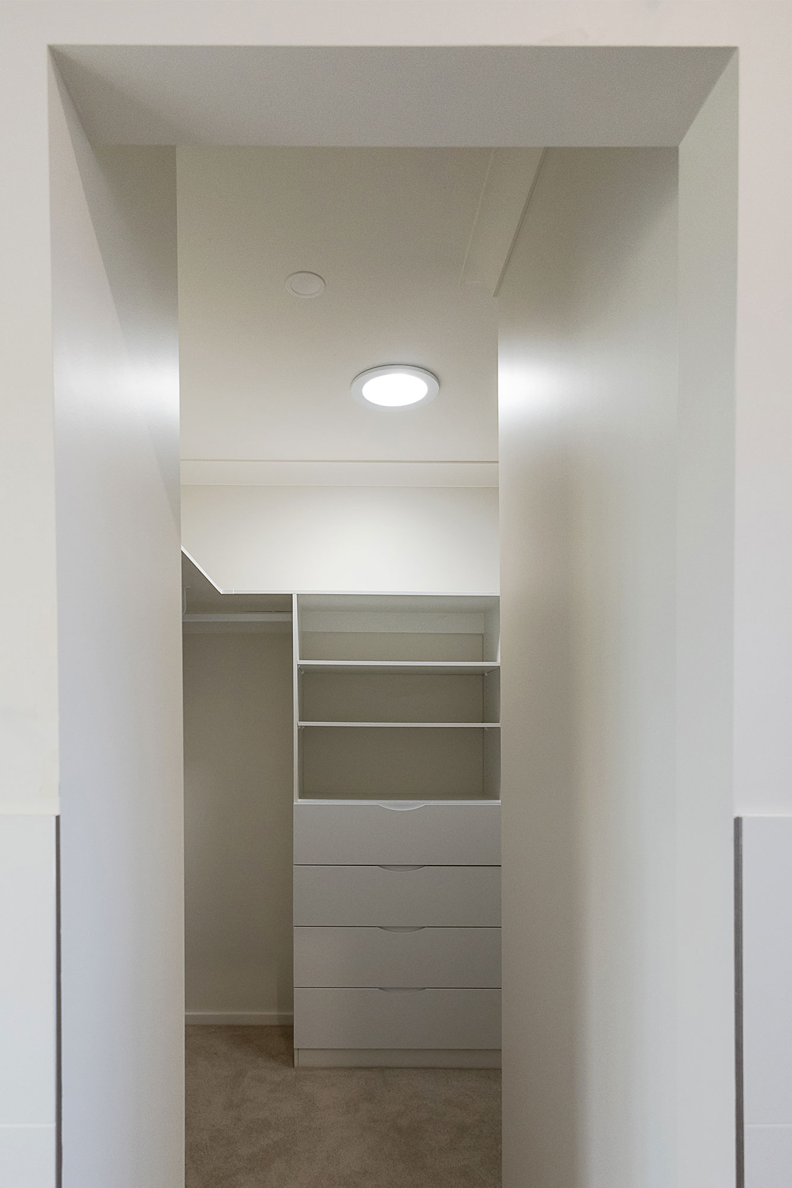
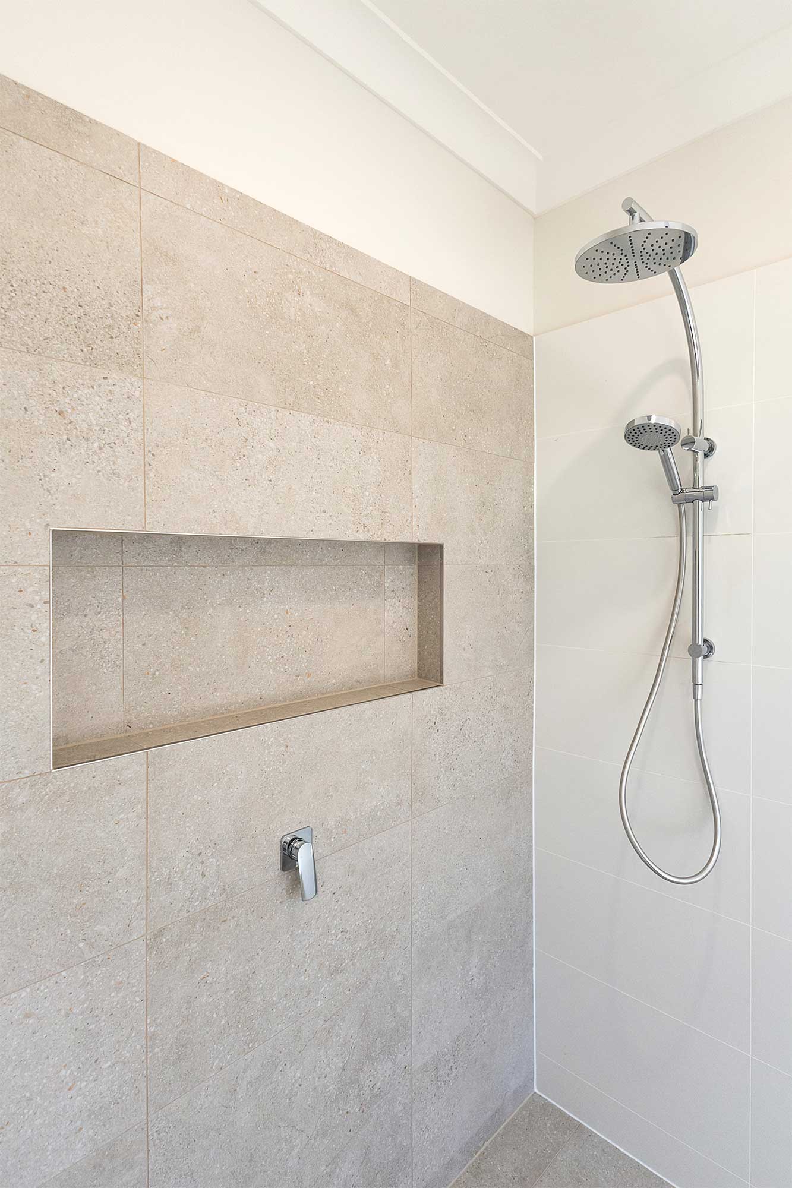
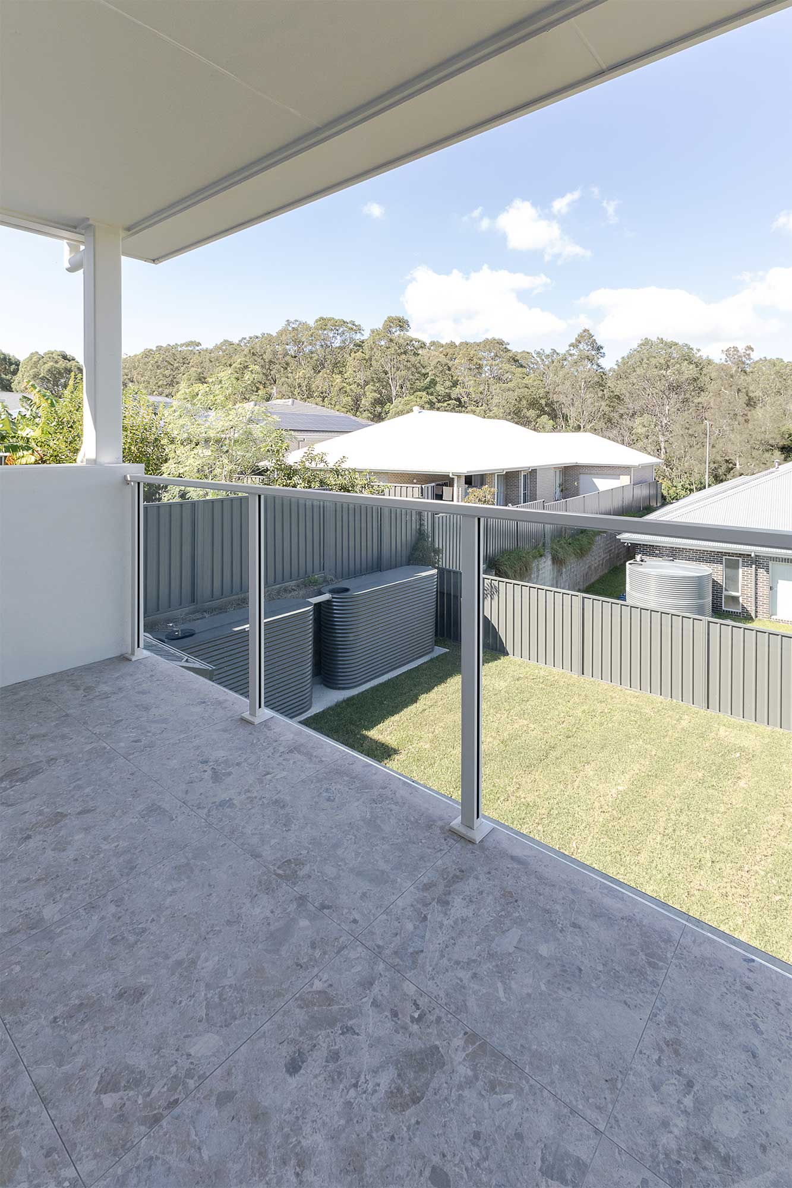
  • Master suite with walk-in robe, ensuite and private covered balcony
  • Built-in storage and shelving throughout


Building size: 250m²
Site area: 868m²

SNL Building

Private Client

49 weeks

DESIGNED FOR
FAMILY LIFE

Brookfield Rd, Fletcher.

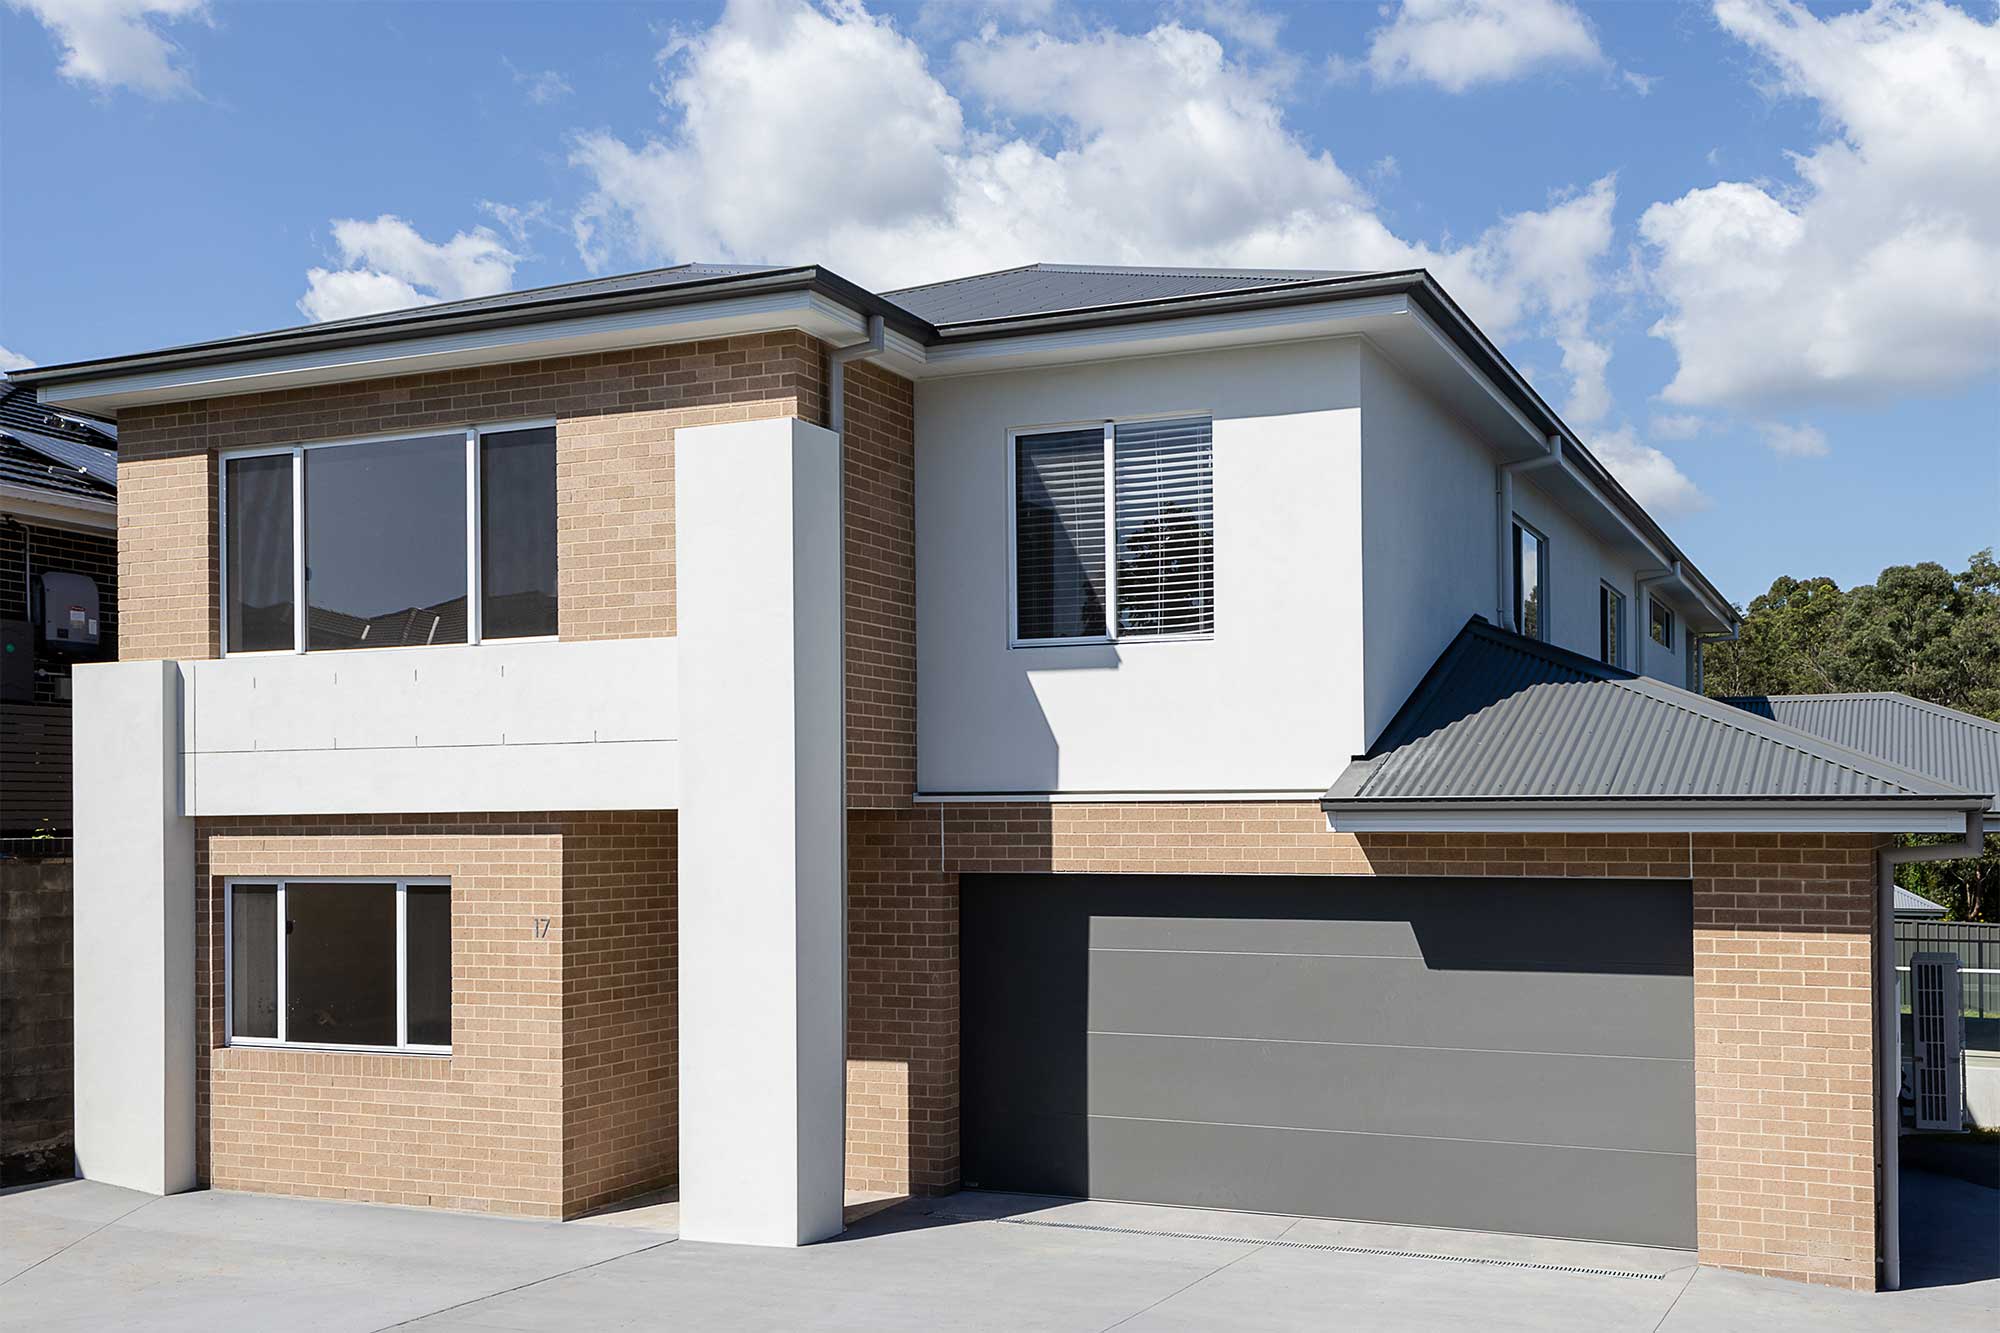
This custom designed 2 storey home in Fletcher was an SNL Building project from start to finish. The property owners entrusted us with the design and construction to deliver their ideal family home.

The home features a large u-shaped kitchen with a generous island bench which doubles as a workspace and meals counter for gathering the family around. The combination of timber laminate and sage green cabinetry created a stylish and inviting space, with stone benchtops for durability and timeless appeal.

The addition of large custom windows and sliding doors throughout the home ensured an abundance of natural light, creating warmth and spaciousness in every room.
build information

Design and construction of a custom two-storey family home featuring an open-plan layout, central kitchen with island bench, quality finishes, and large windows and sliding doors to maximise natural light and indoor-outdoor living

  • Custom design by SNL Building
  • 6 large bedrooms
  • Private study
  • Hybrid timber flooring throughout
  • Spacious covered alfresco & timber deck
  • Double garage
  • Master suite with walk-in robe, ensuite and private covered balcony
  • Built-in storage and shelving throughout

Building size: 250m²
Site area: 868m²

SNL Building

Private Client

49 weeks

snl building

BUILD IT YOUR WAY

Whether you’re starting with a clear design or just beginning to explore ideas, we’ll help bring your custom home to life. Get in touch to start planning your build.

snl building

BUILD IT YOUR WAY

Whether you’re starting with a clear design or just beginning to explore ideas, we’ll help bring your custom home to life. Get in touch to start planning your build.