Gordon St, Eleebana.
The Eleebana renovation is a comprehensive transformation of an existing family home in Lake Macquarie, reimagined to better suit modern living while retaining the original structure.
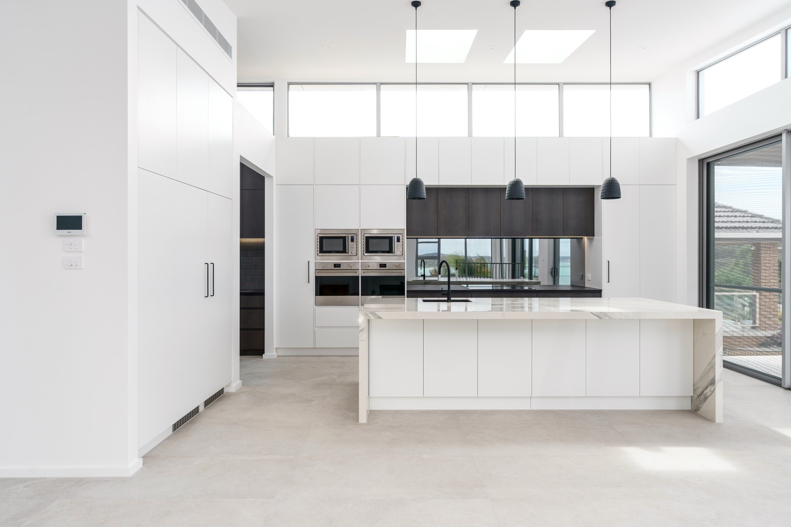
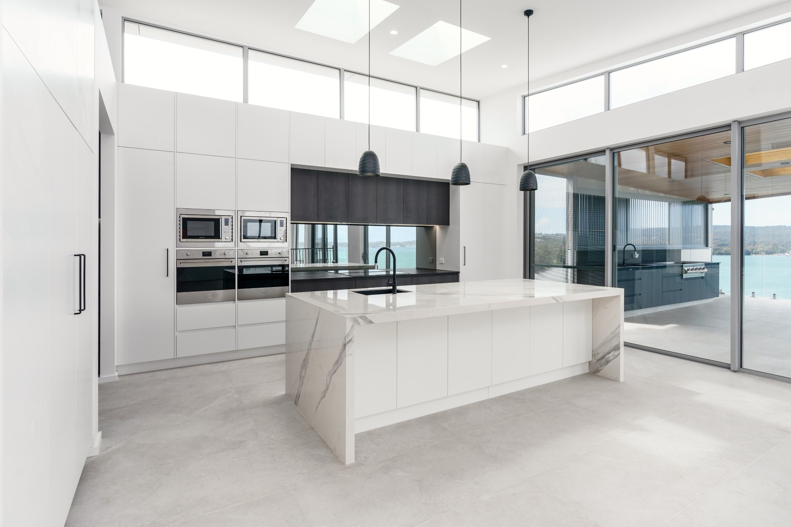
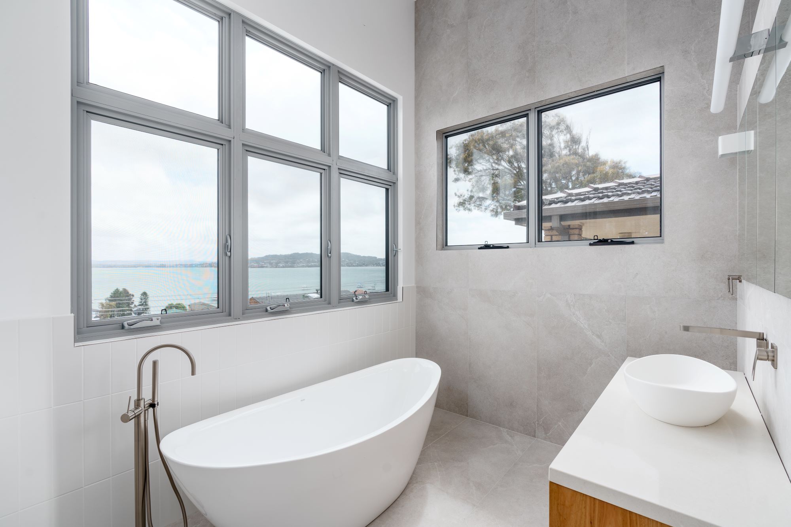
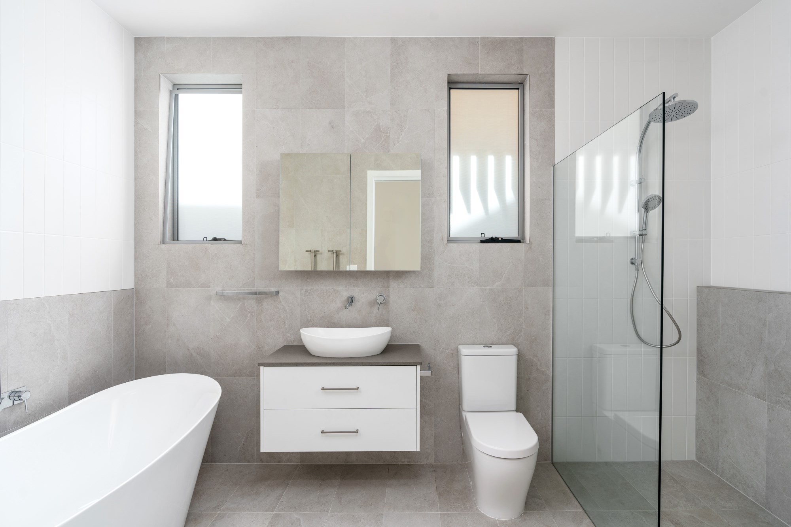
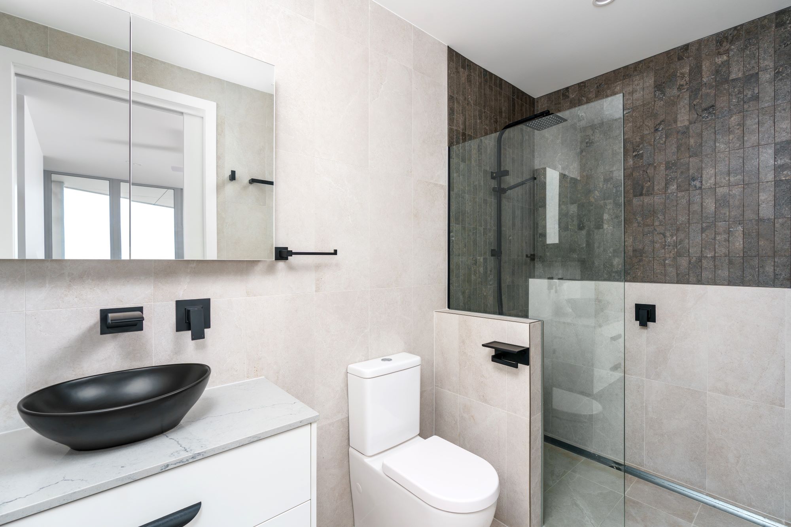
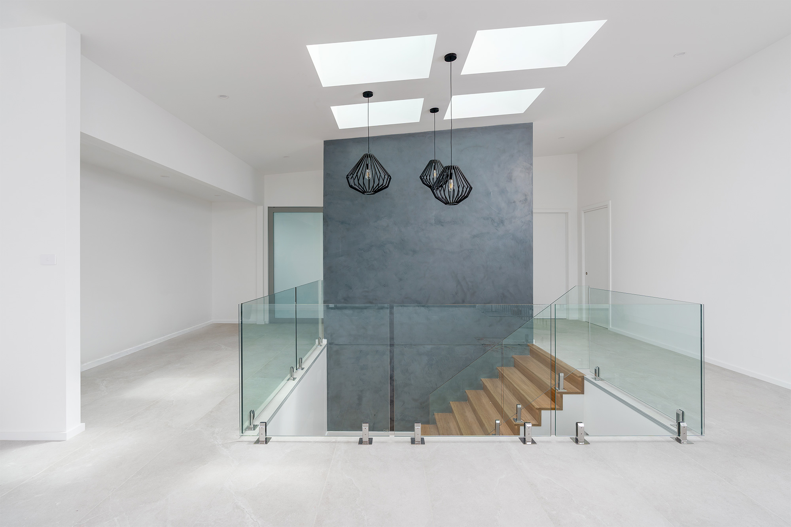
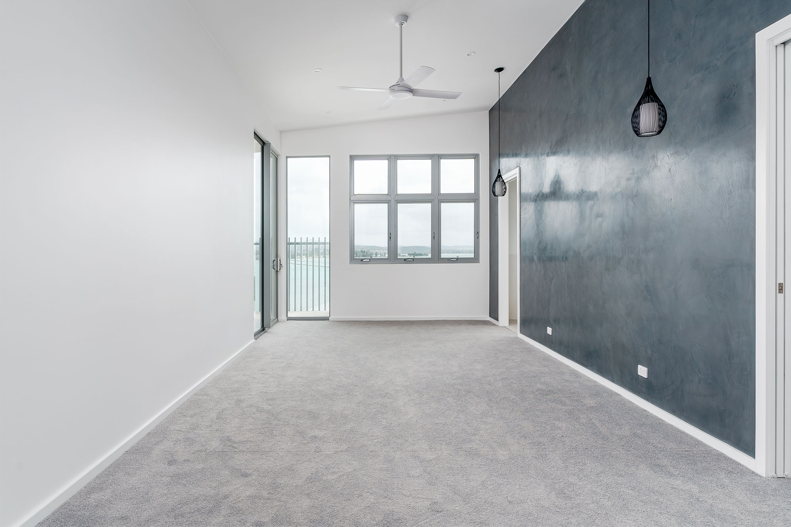
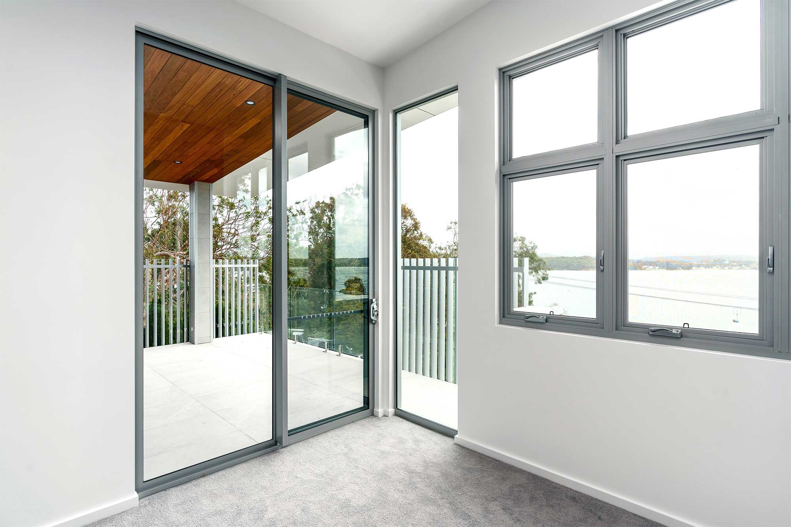
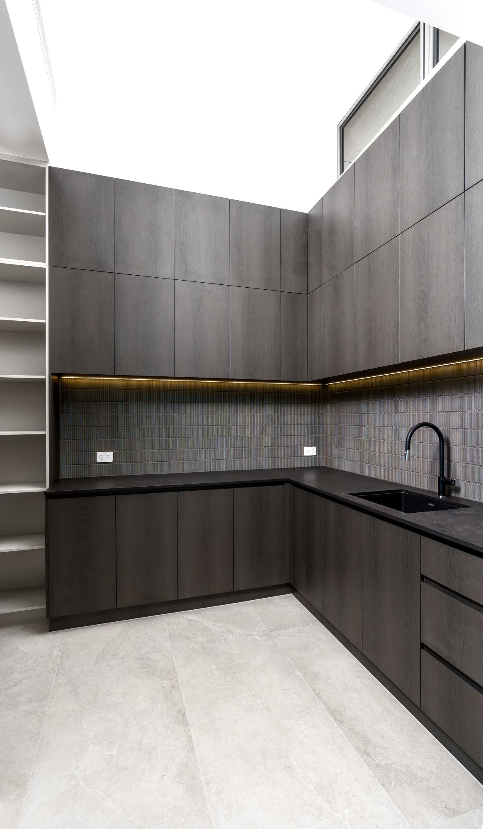
The project involved a considered reconfiguration of the internal layout, introducing new and upgraded bedrooms and bathrooms, a redesigned staircase, and high-level windows to bring in increased natural light throughout. Open-plan living spaces were created to improve the connection between kitchen, dining and living areas, enhancing both flow and functionality.
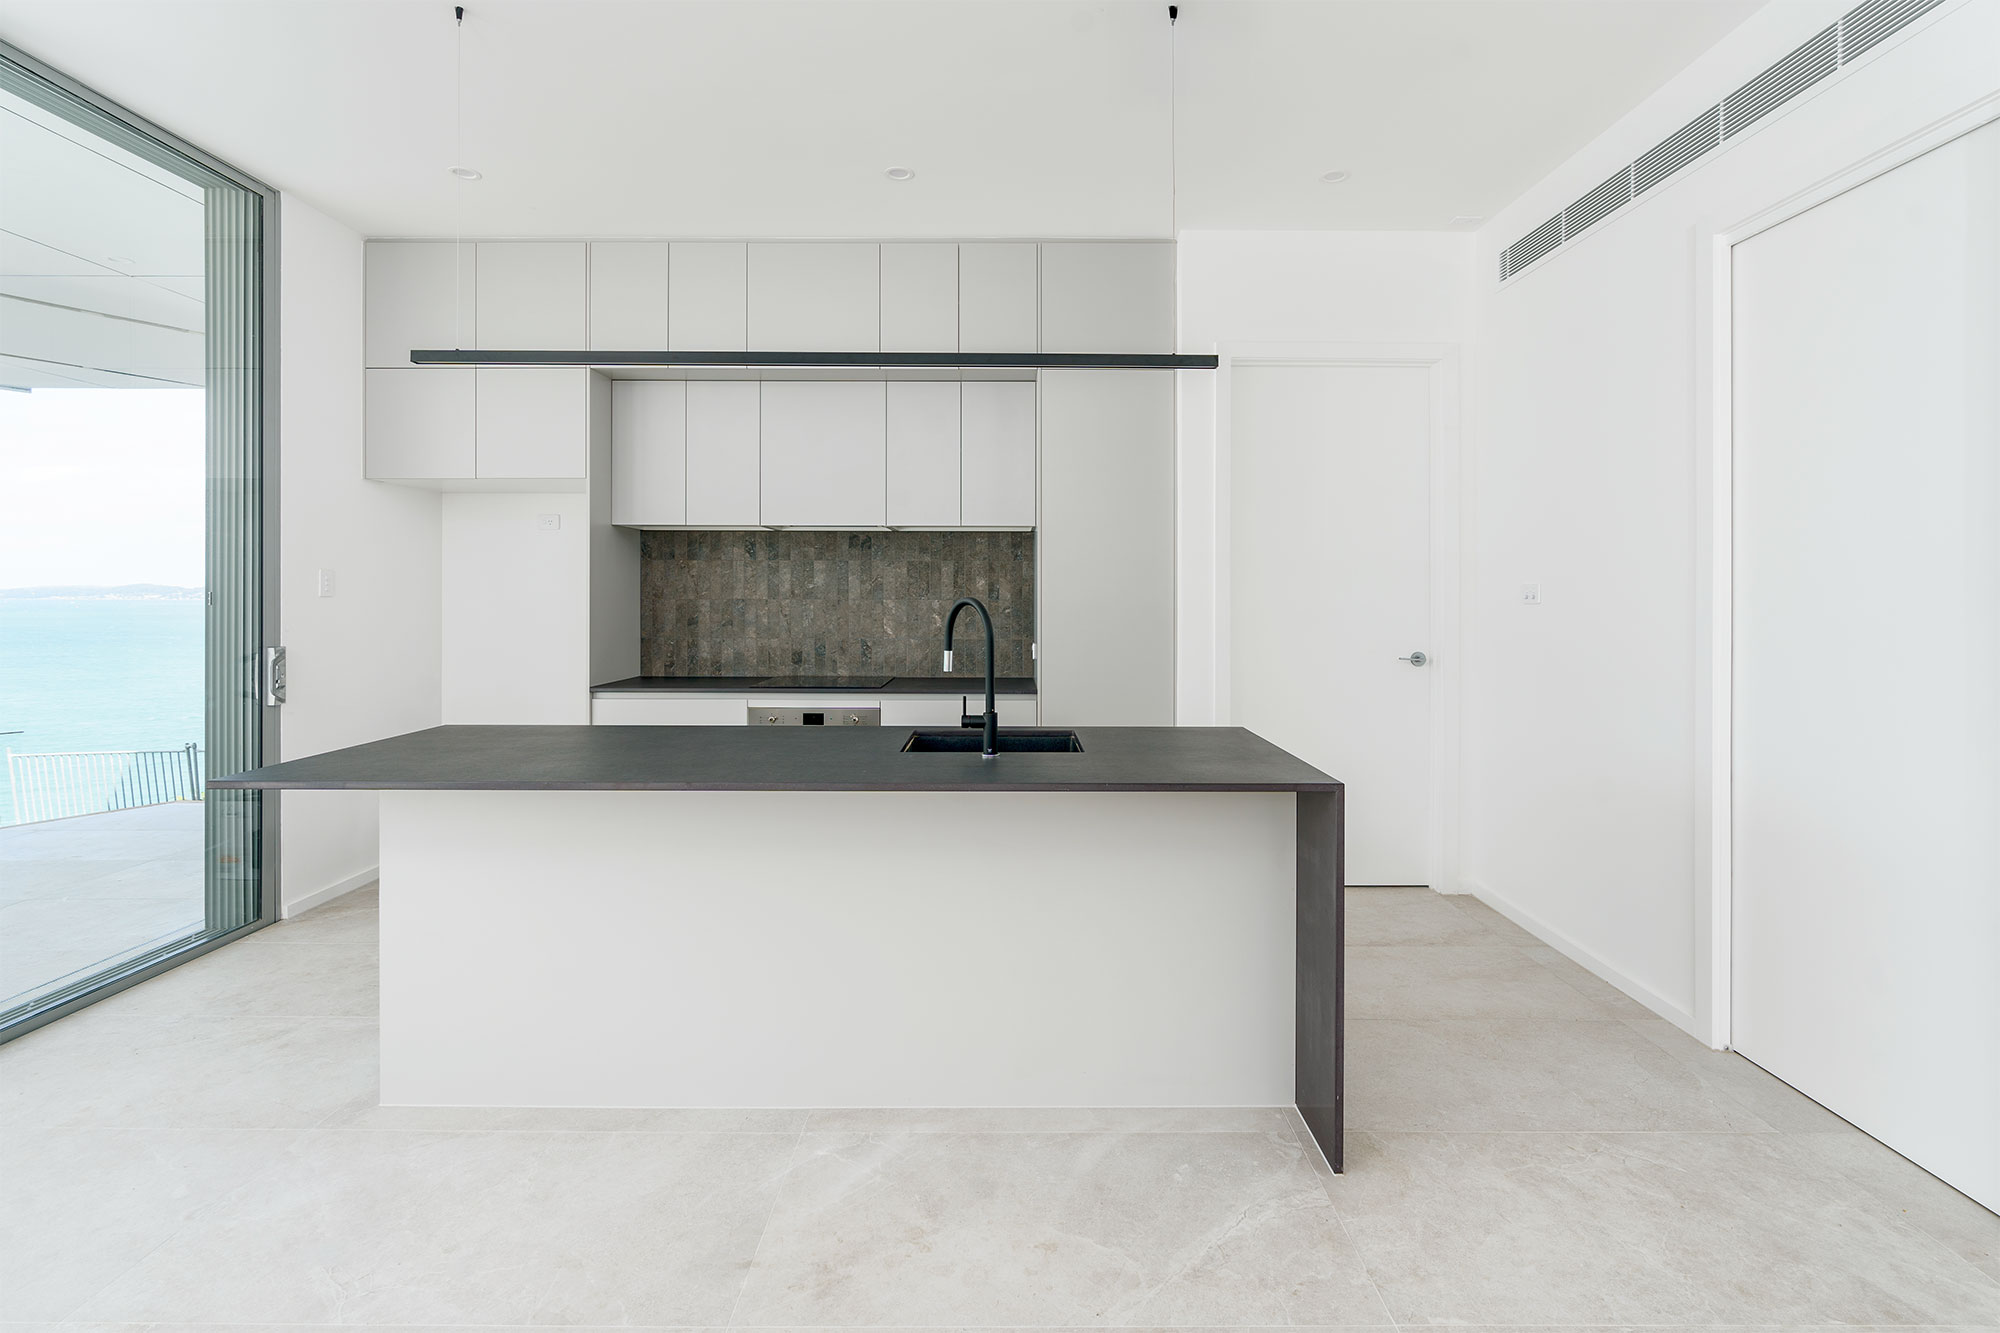
The renovation also introduced updated kitchen and living zones, refined material selections, and improved indoor–outdoor integration, resulting in a contemporary family home that balances comfort, practicality and modern design.
The Eleebana renovation brief focused on transforming an existing family home into a more functional and contemporary living space. The aim was to improve layout efficiency, increase natural light, and create a stronger connection between the kitchen, dining and living areas.
Key priorities included modernising key internal zones, enhancing flow for everyday family living, and improving indoor–outdoor connectivity, while retaining the existing structure and maximising the home’s potential.

Site area: 594.68m²
O’Connell Architect & Design
Private Client
68 weeks
Gordon St, Eleebana.
The project involved a considered reconfiguration of the internal layout, introducing new and upgraded bedrooms and bathrooms, a redesigned staircase, and high-level windows to bring in increased natural light throughout. Open-plan living spaces were created to improve the connection between kitchen, dining and living areas, enhancing both flow and functionality.
The renovation also introduced updated kitchen and living zones, refined material selections, and improved indoor–outdoor integration, resulting in a contemporary family home that balances comfort, practicality and modern design.
The Eleebana renovation brief focused on transforming an existing family home into a more functional and contemporary living space. The aim was to improve layout efficiency, increase natural light, and create a stronger connection between the kitchen, dining and living areas.
Key priorities included modernising key internal zones, enhancing flow for everyday family living, and improving indoor–outdoor connectivity, while retaining the existing structure and maximising the home’s potential.
Site area: 594.68m²
O’Connell Architect & Design
Private Client
68 weeks
Thinking about transforming your existing property? From concept to completion, we’ll help you unlock its full potential. Contact us to start your renovation journey.