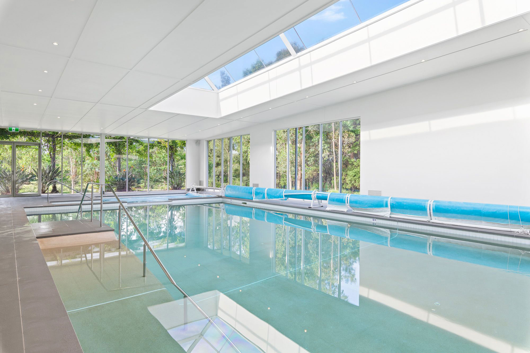
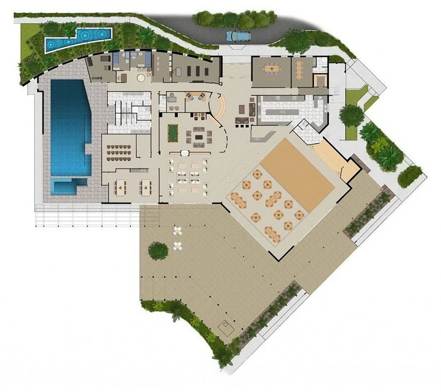
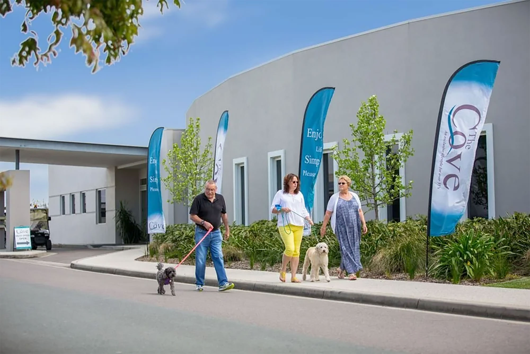
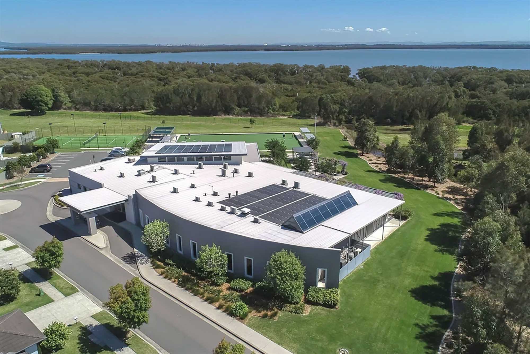
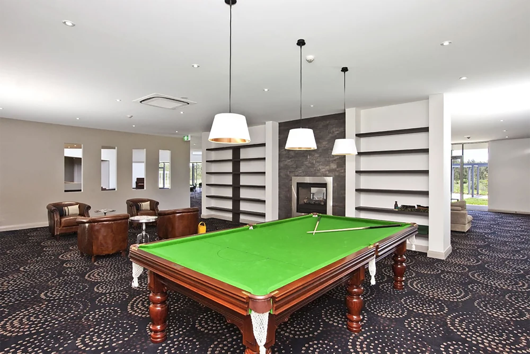
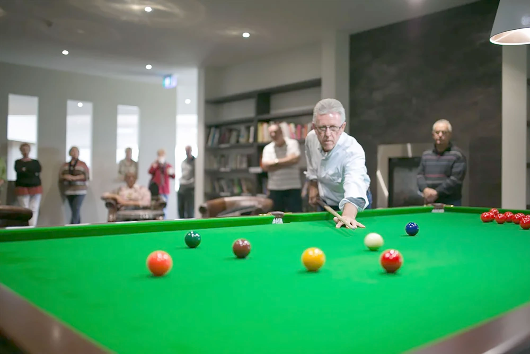
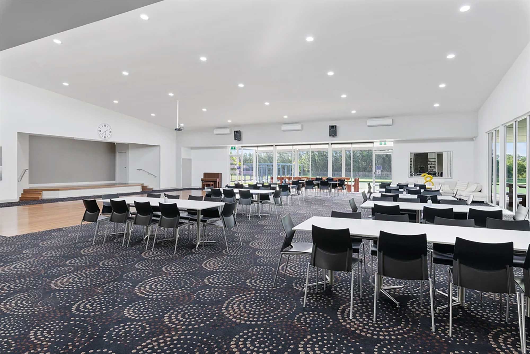
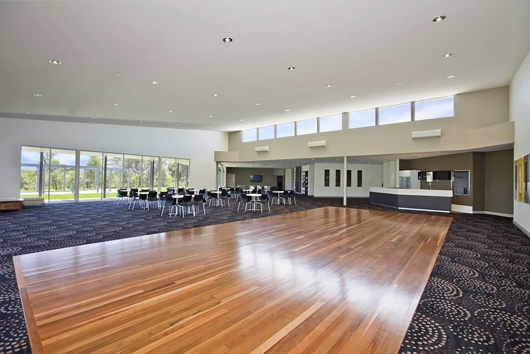
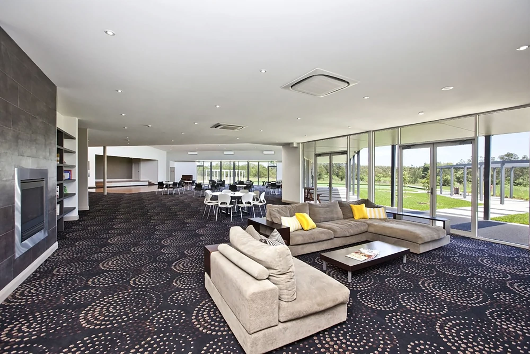
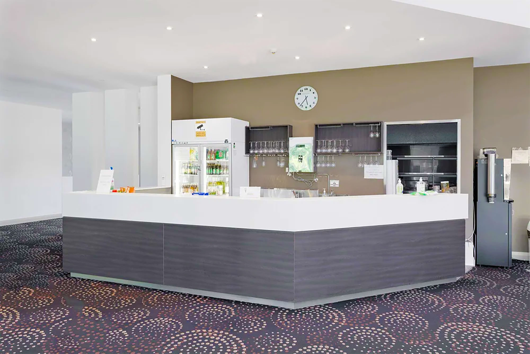
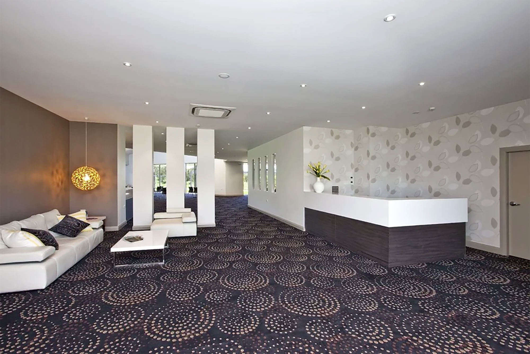
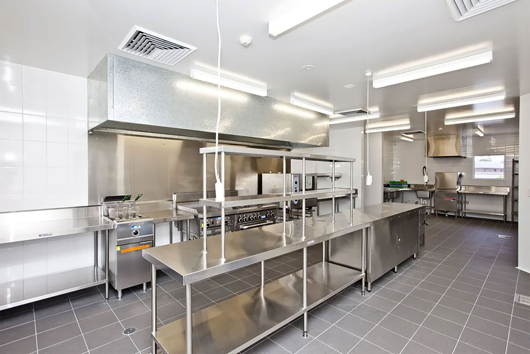
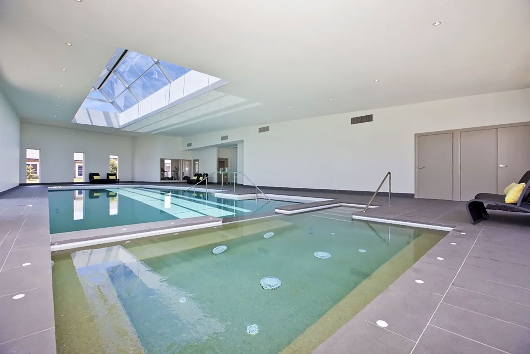
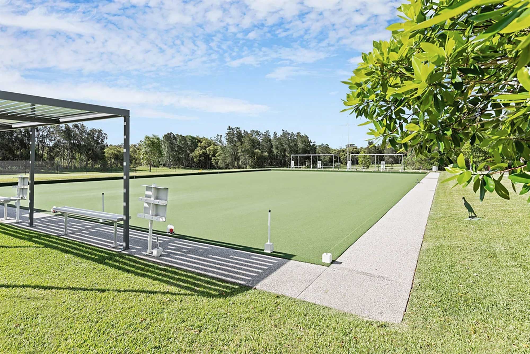
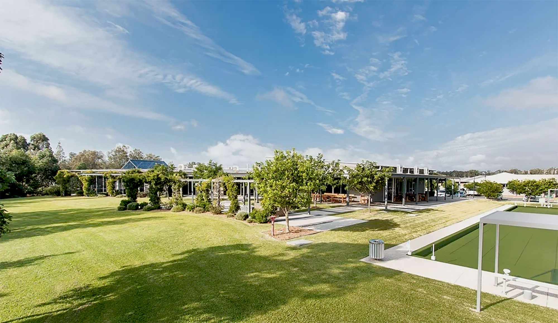
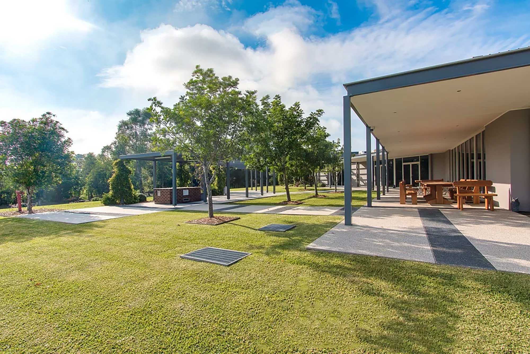
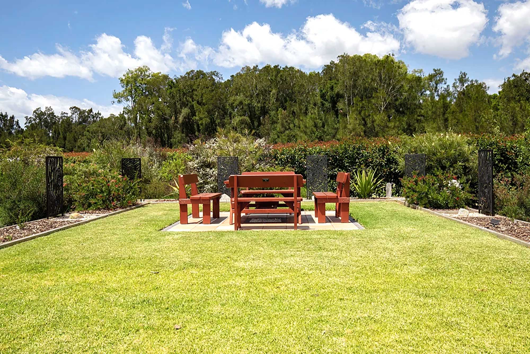
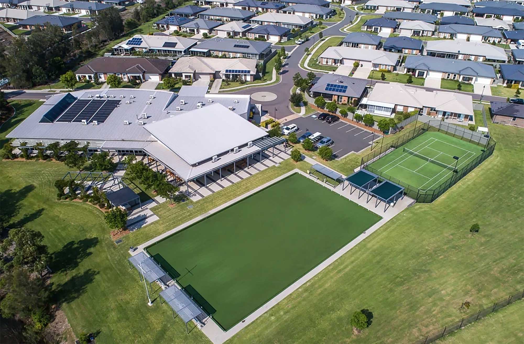
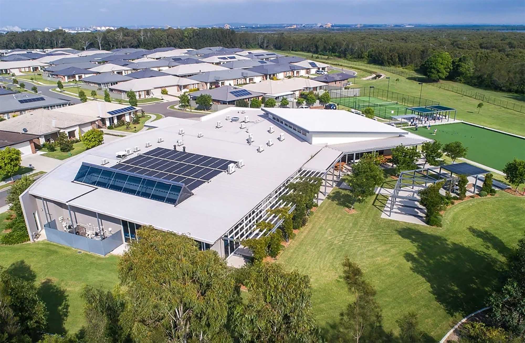
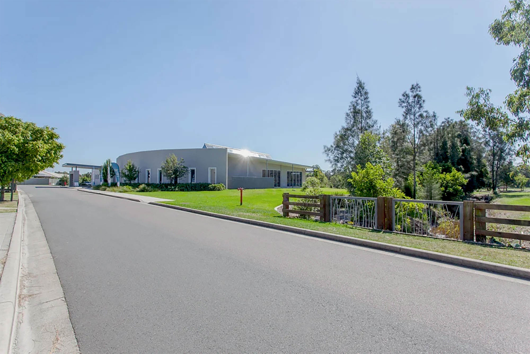
This beautifully well appointed community centre contains large spacious areas with luxurious finishes. The eye for detail in this project has been amazing, with feature walls and a built-in fireplace offering the space warmth and a welcoming feel. A beautiful wooden dancefloor is another feature of this build, along with a custom-built full commercial kitchen. A large indoor pool with an amazing atrium not only provides light to the space, but also adds a luxurious feel. This build also contains a tennis court and a bowling green.
build information
Scope
Community Centre & Recreational Facility.
Construction of a high-end community centre featuring a fireplace, dance floor, custom-built commercial kitchen, large indoor swimming pool with atrium, tennis court and bowling green
Features
Luxurious purpose built centre
Fireplace, wooden dancefloor, indoor recreation areas
Commercial kitchen
Indoor Pool with atrium
Tennis court
Bowling green
Dimensions
Building size: 1854m² Site area: 5705m²
Architect
EJE Architecture
Client
The Cove Village
Project Duration
50 weeks
COMMUNITY LIVING AT ITS FINEST
Fullerton Cove.
This beautifully well appointed community centre contains large spacious areas with luxurious finishes. The eye for detail in this project has been amazing, with feature walls and a built-in fireplace offering the space warmth and a welcoming feel. A beautiful wooden dancefloor is another feature of this build, along with a custom-built full commercial kitchen. A large indoor pool with an amazing atrium not only provides light to the space, but also adds a luxurious feel. This build also contains a tennis court and a bowling green.
build information
Scope
Community Centre & Recreational Facility.
Construction of a high-end community centre featuring a fireplace, dance floor, custom-built commercial kitchen, large indoor swimming pool with atrium, tennis court and bowling green
Features
Luxurious purpose built centre
Fireplace, wooden dancefloor, indoor recreation areas
Commercial kitchen
Indoor Pool with atrium
Tennis court
Bowling green
Dimensions
Building size: 1854m² Site area: 5705m²
Architect
EJE Architecture
Client
The Cove Village
Project Duration
50 weeks
snl building
spaces that work for you
We deliver business spaces tailored to your needs, designed to support productivity, efficiency and long-term growth. Get in touch to discuss your next project.
We deliver business spaces tailored to your needs, designed to support productivity, efficiency and long-term growth. Get in touch to discuss your next project.