SNL Building

THE GABLES

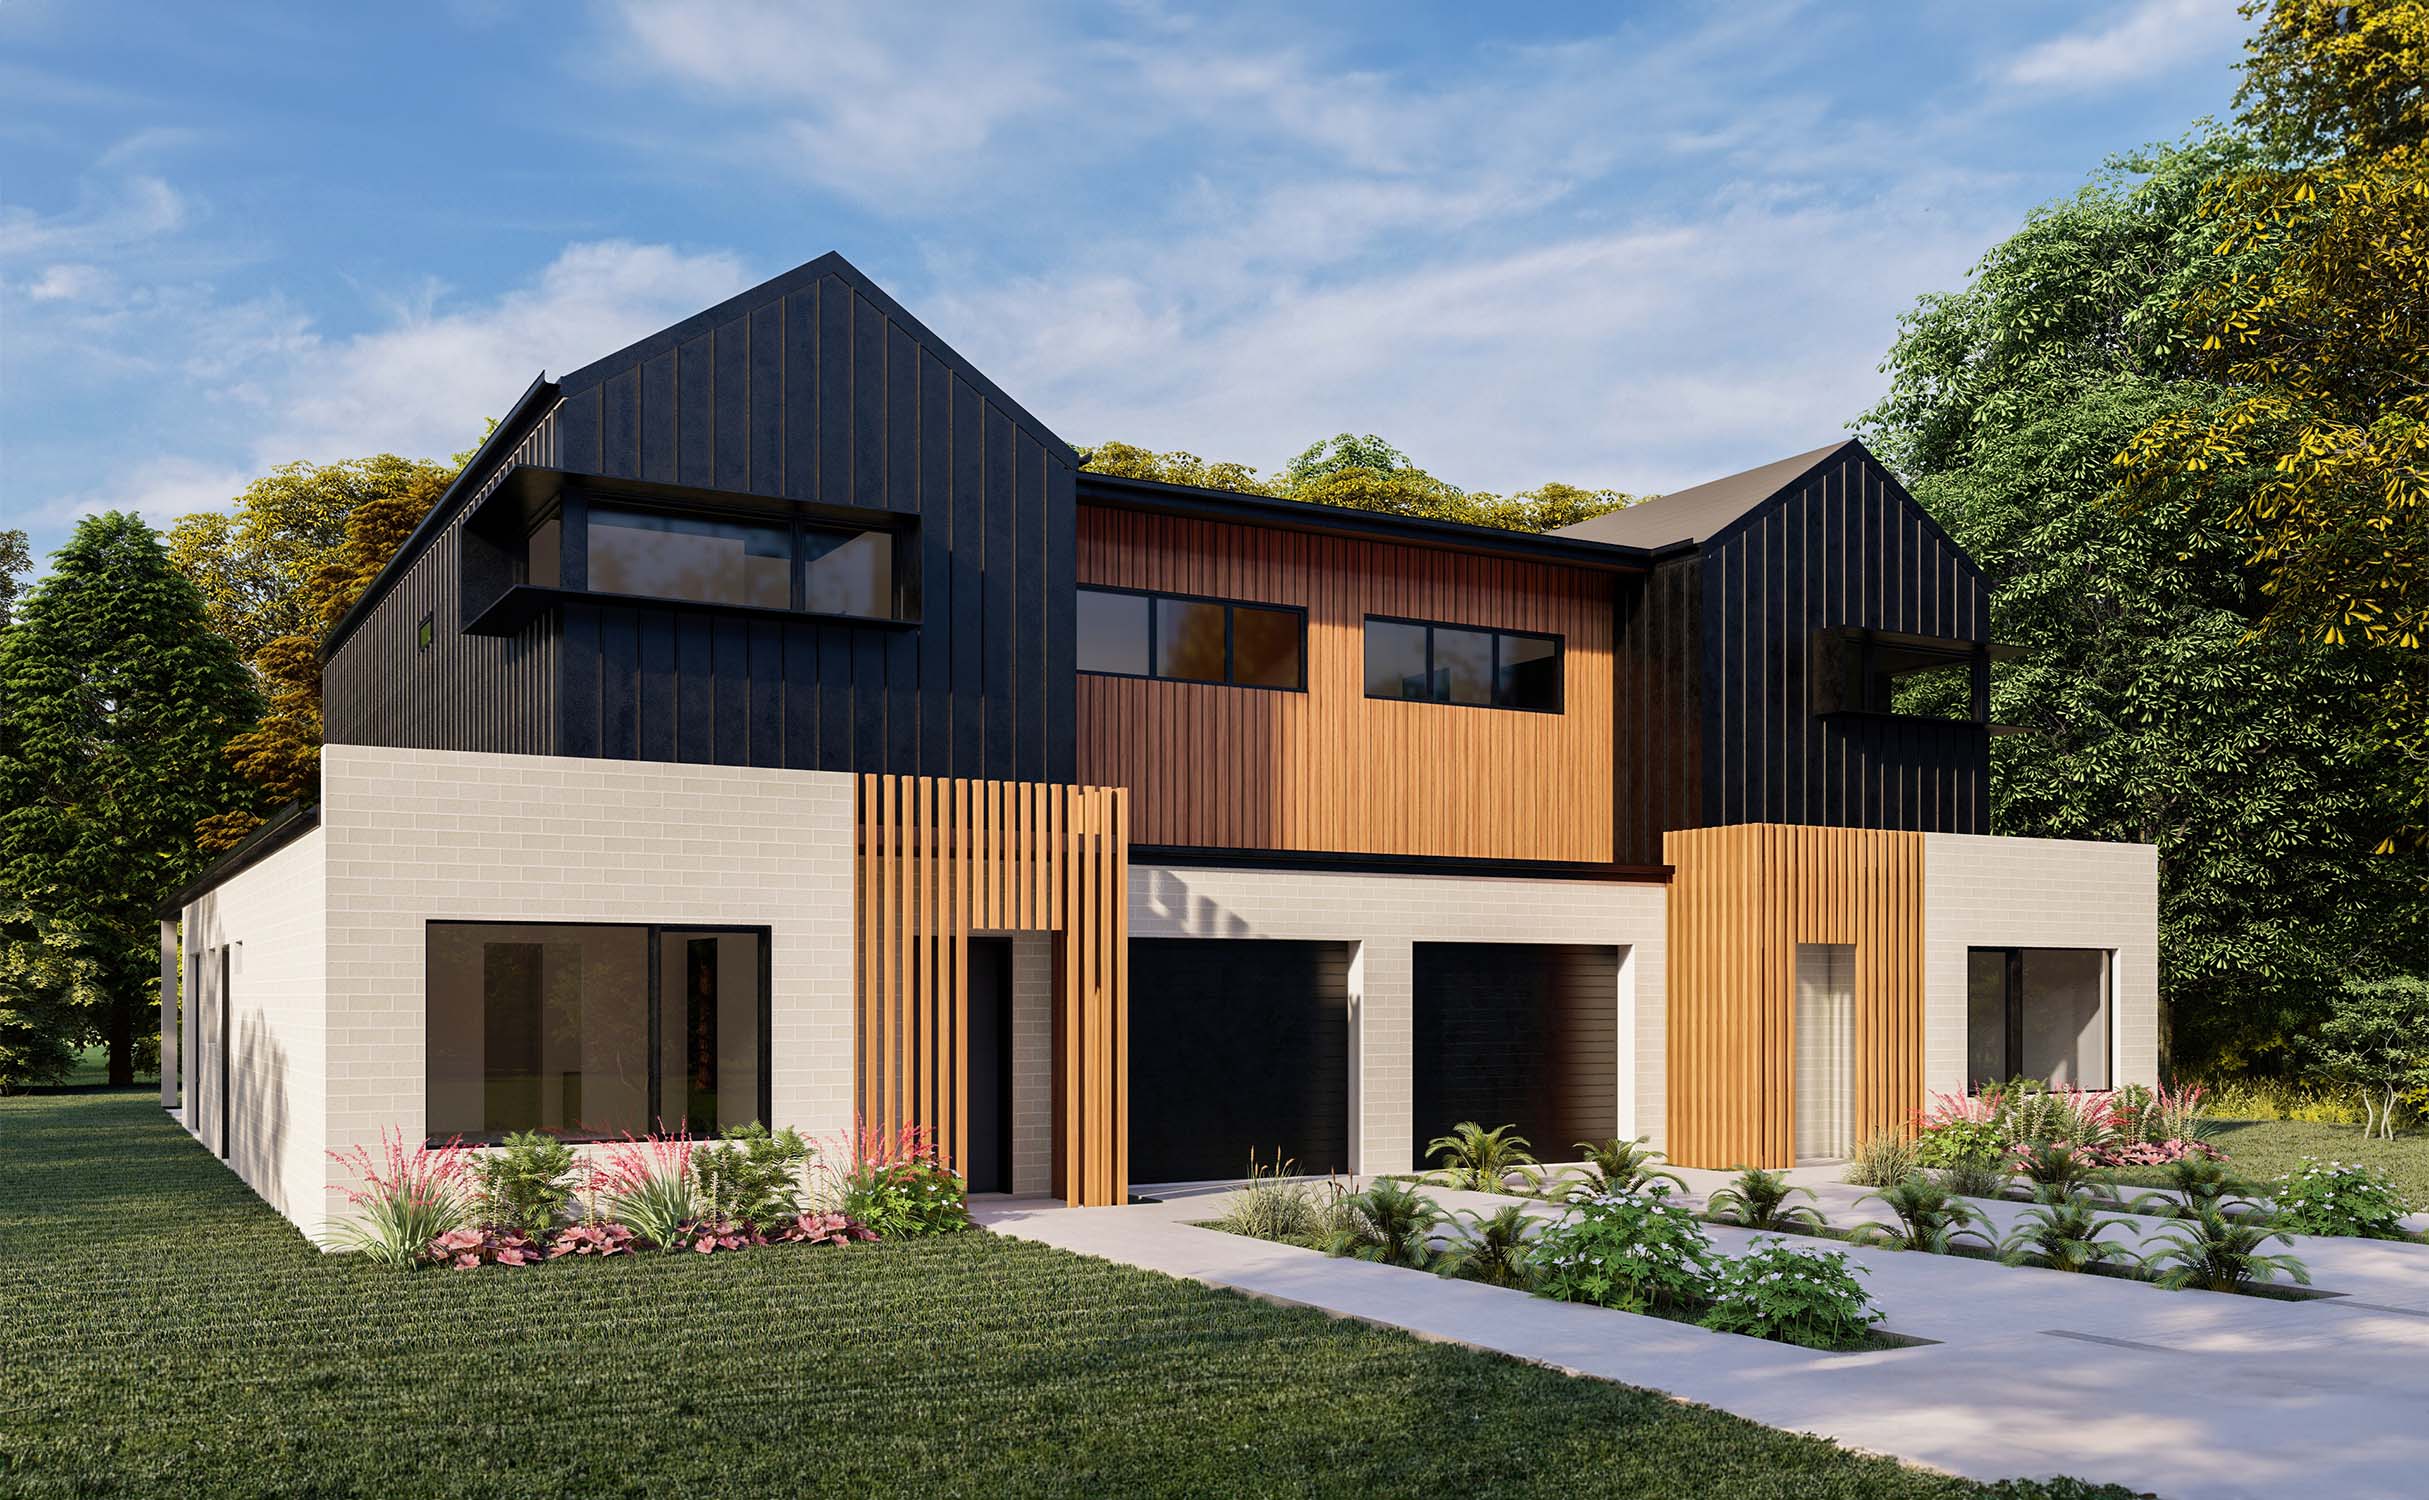
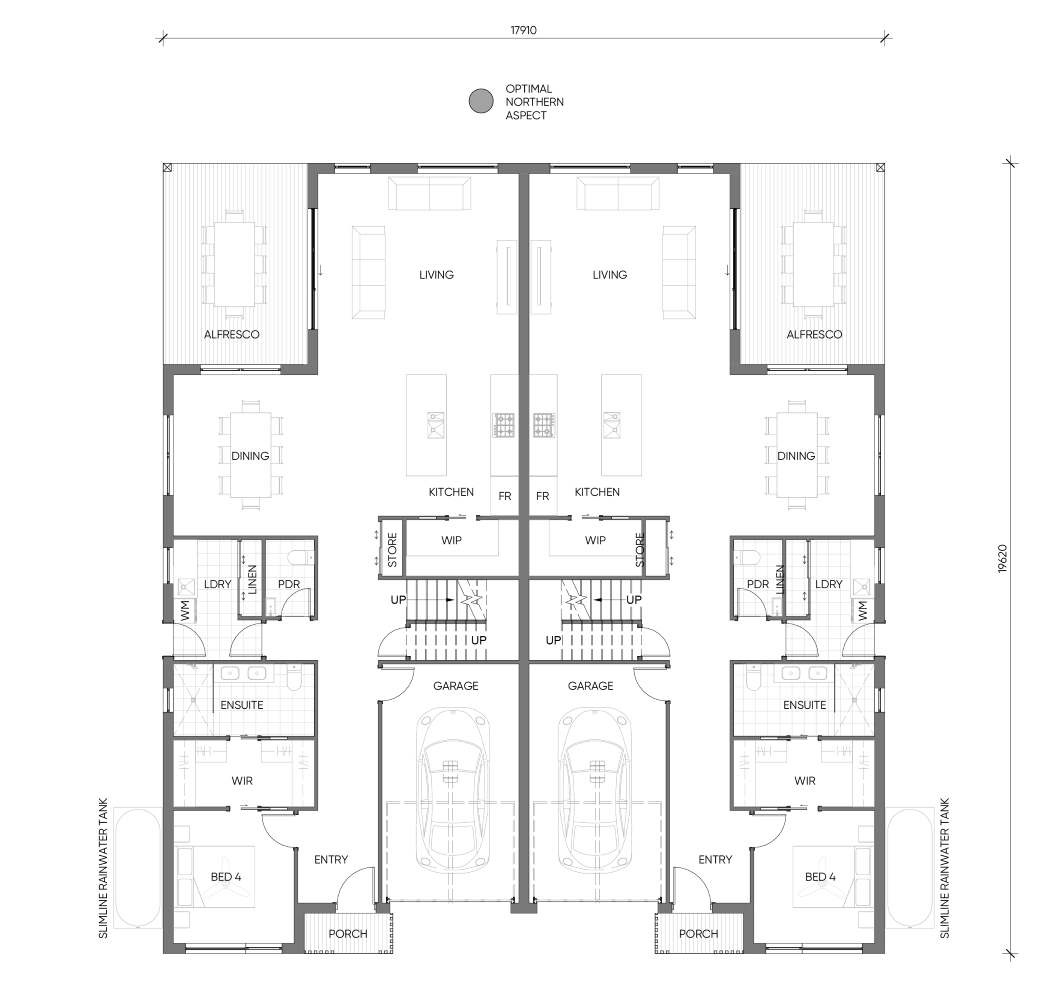
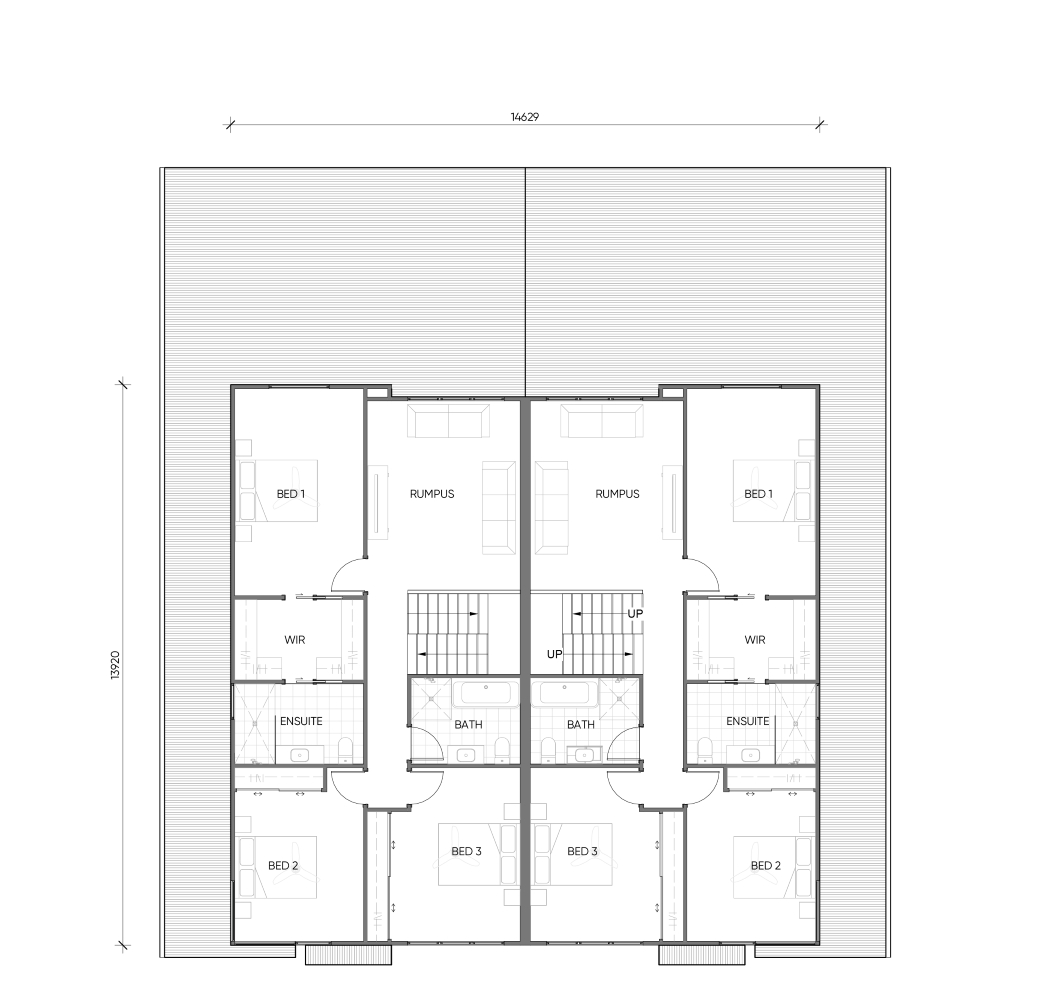
This two-storey sustainable duplex offers various floor plan options for 4 bedrooms, 2.5 bathrooms 1 car space, and a solar passive design. It’s the future of comfortable and eco-conscious living. This modern design allowes for a solid separation common wall through the middle of the building delivering unique fully independent living to occupants

inclusions
  • Solar Passive Design
  • Optimal thermal mass performance
  • High-performance glazing and windows
  • Thermally efficient Timber Frame
  • Slab to frame sealing for air tightness
  • Upgraded insulation package as standard
  • Water-saving tapware
  • LED Lighting
  • Solar Hot Water System or equivalent
  • Premium kitchen appliances
  • ISO 50001 Energy Efficient Home Quality Assurance Certificate

Standard inclusions are included in all green home designs.

Download Our Full List of Inclusions. Discover everything that comes standard in a Green Home, from energy-efficient appliances to sustainable building features.

THE GABLES FLOORPLAN

THE GABLES
FLOORPLAN

GROUND FLOOR
FIRST FLOOR

snl building

Considering
a Green Home?

Considering a Green Home?

Whether you’re ready to start building or are still in the early stages of exploring your options, our team is here to guide you every step of the way. At Green Homes, we understand that building a home is a big decision, and we’re committed to making the process clear, simple, and enjoyable from the very beginning.
 
Simply complete the form below to connect with one of our Green Homes experts, and we’ll be in touch shortly to discuss your ideas, answer any questions you may have, and help you take the next step toward bringing your vision to life.