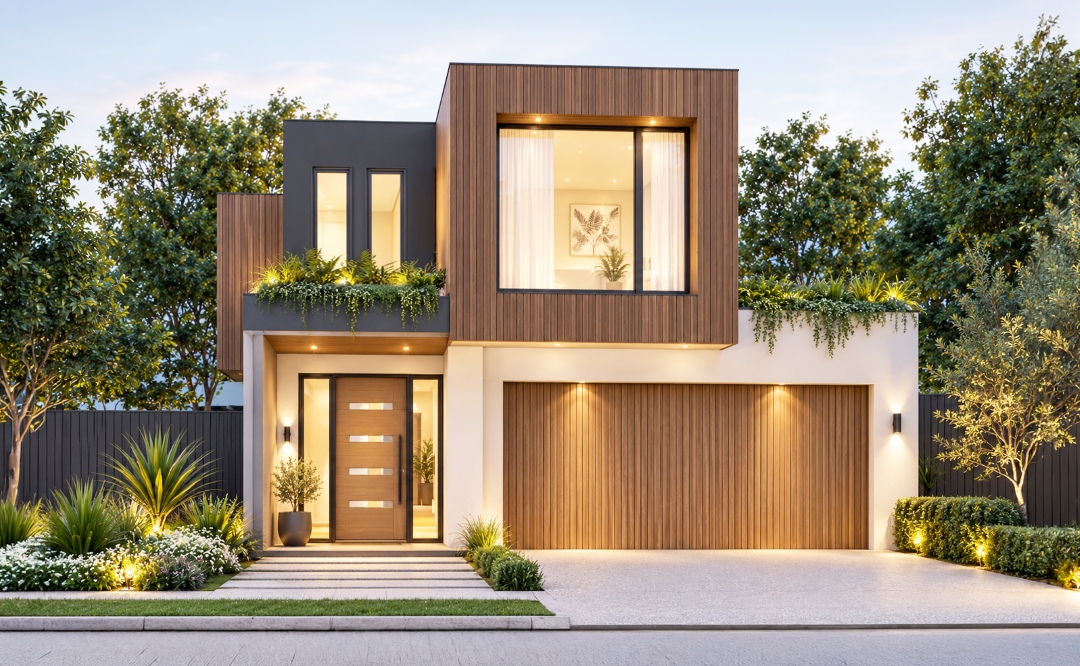
The Sanctuary combines architectural design with sustainable innovation. This two-storey home is ideal for smaller lots, offering families comfort, flexibility and lower running costs.
High-performance double-glazed windows and sliding doors
Thermally efficient timber frame
Slab to frame sealing for air tightness
Upgraded insulation package as standard
Water-saving tapware
LED Lighting
Energy-efficient heat pump hot water
Colorbond roof
Premium kitchen appliances
Premium custom laundry fit-out
Concrete driveway
Tiles to patio and alfresco
3-zone ducted reverse cycle air conditioning
Site costs including Basix
Council fees and applications
Construction certificate
ISO 50001 energy efficient home quality assurance certificate
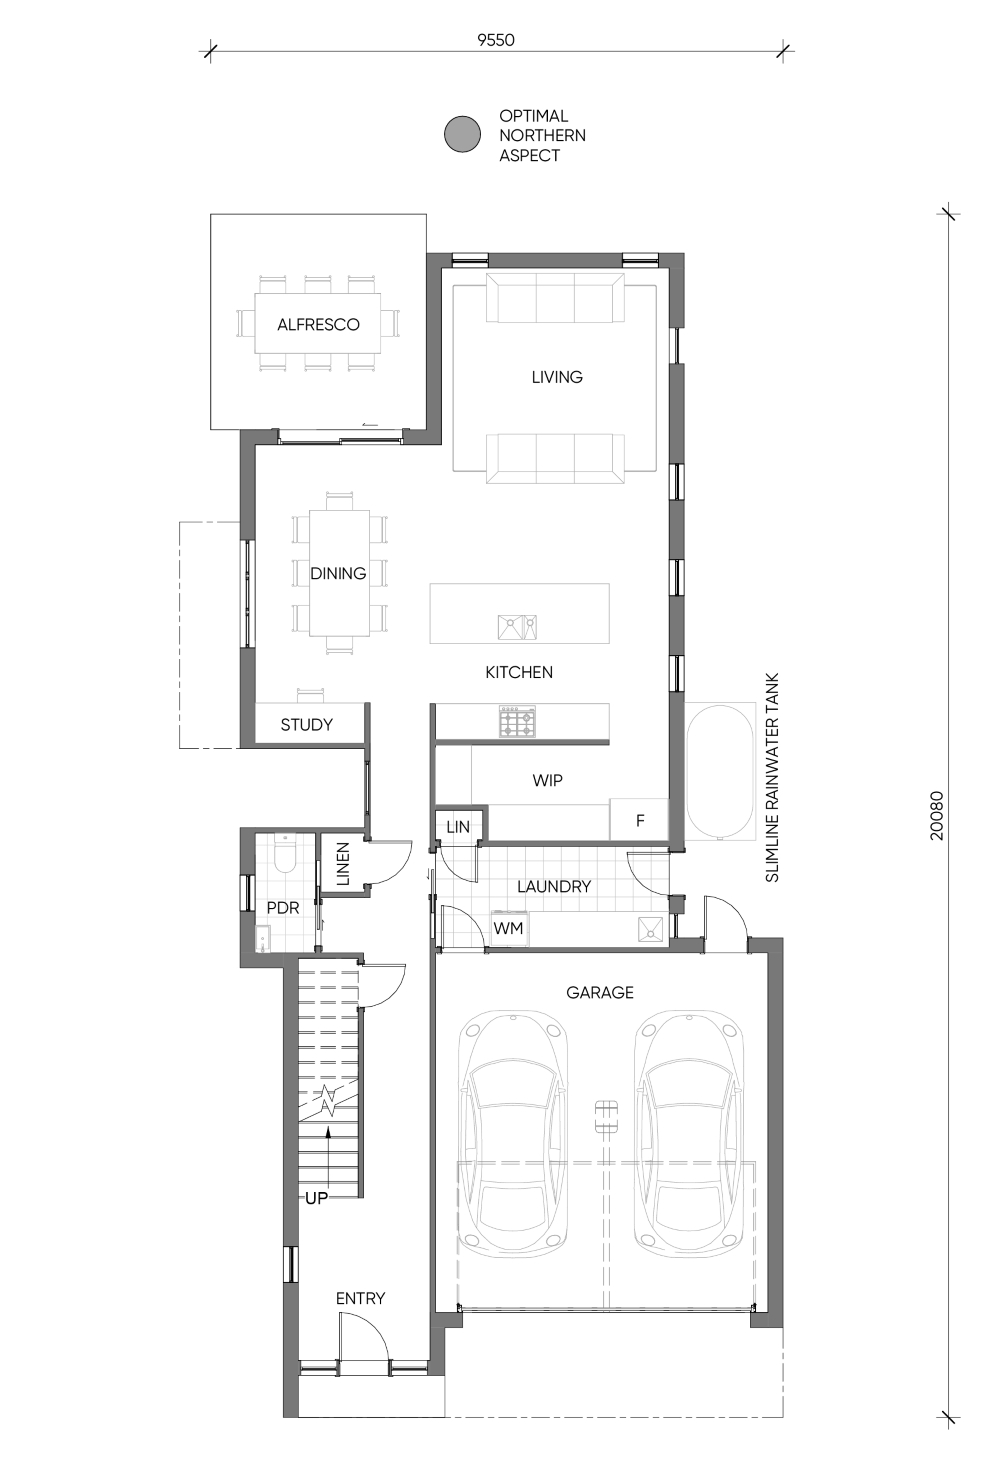
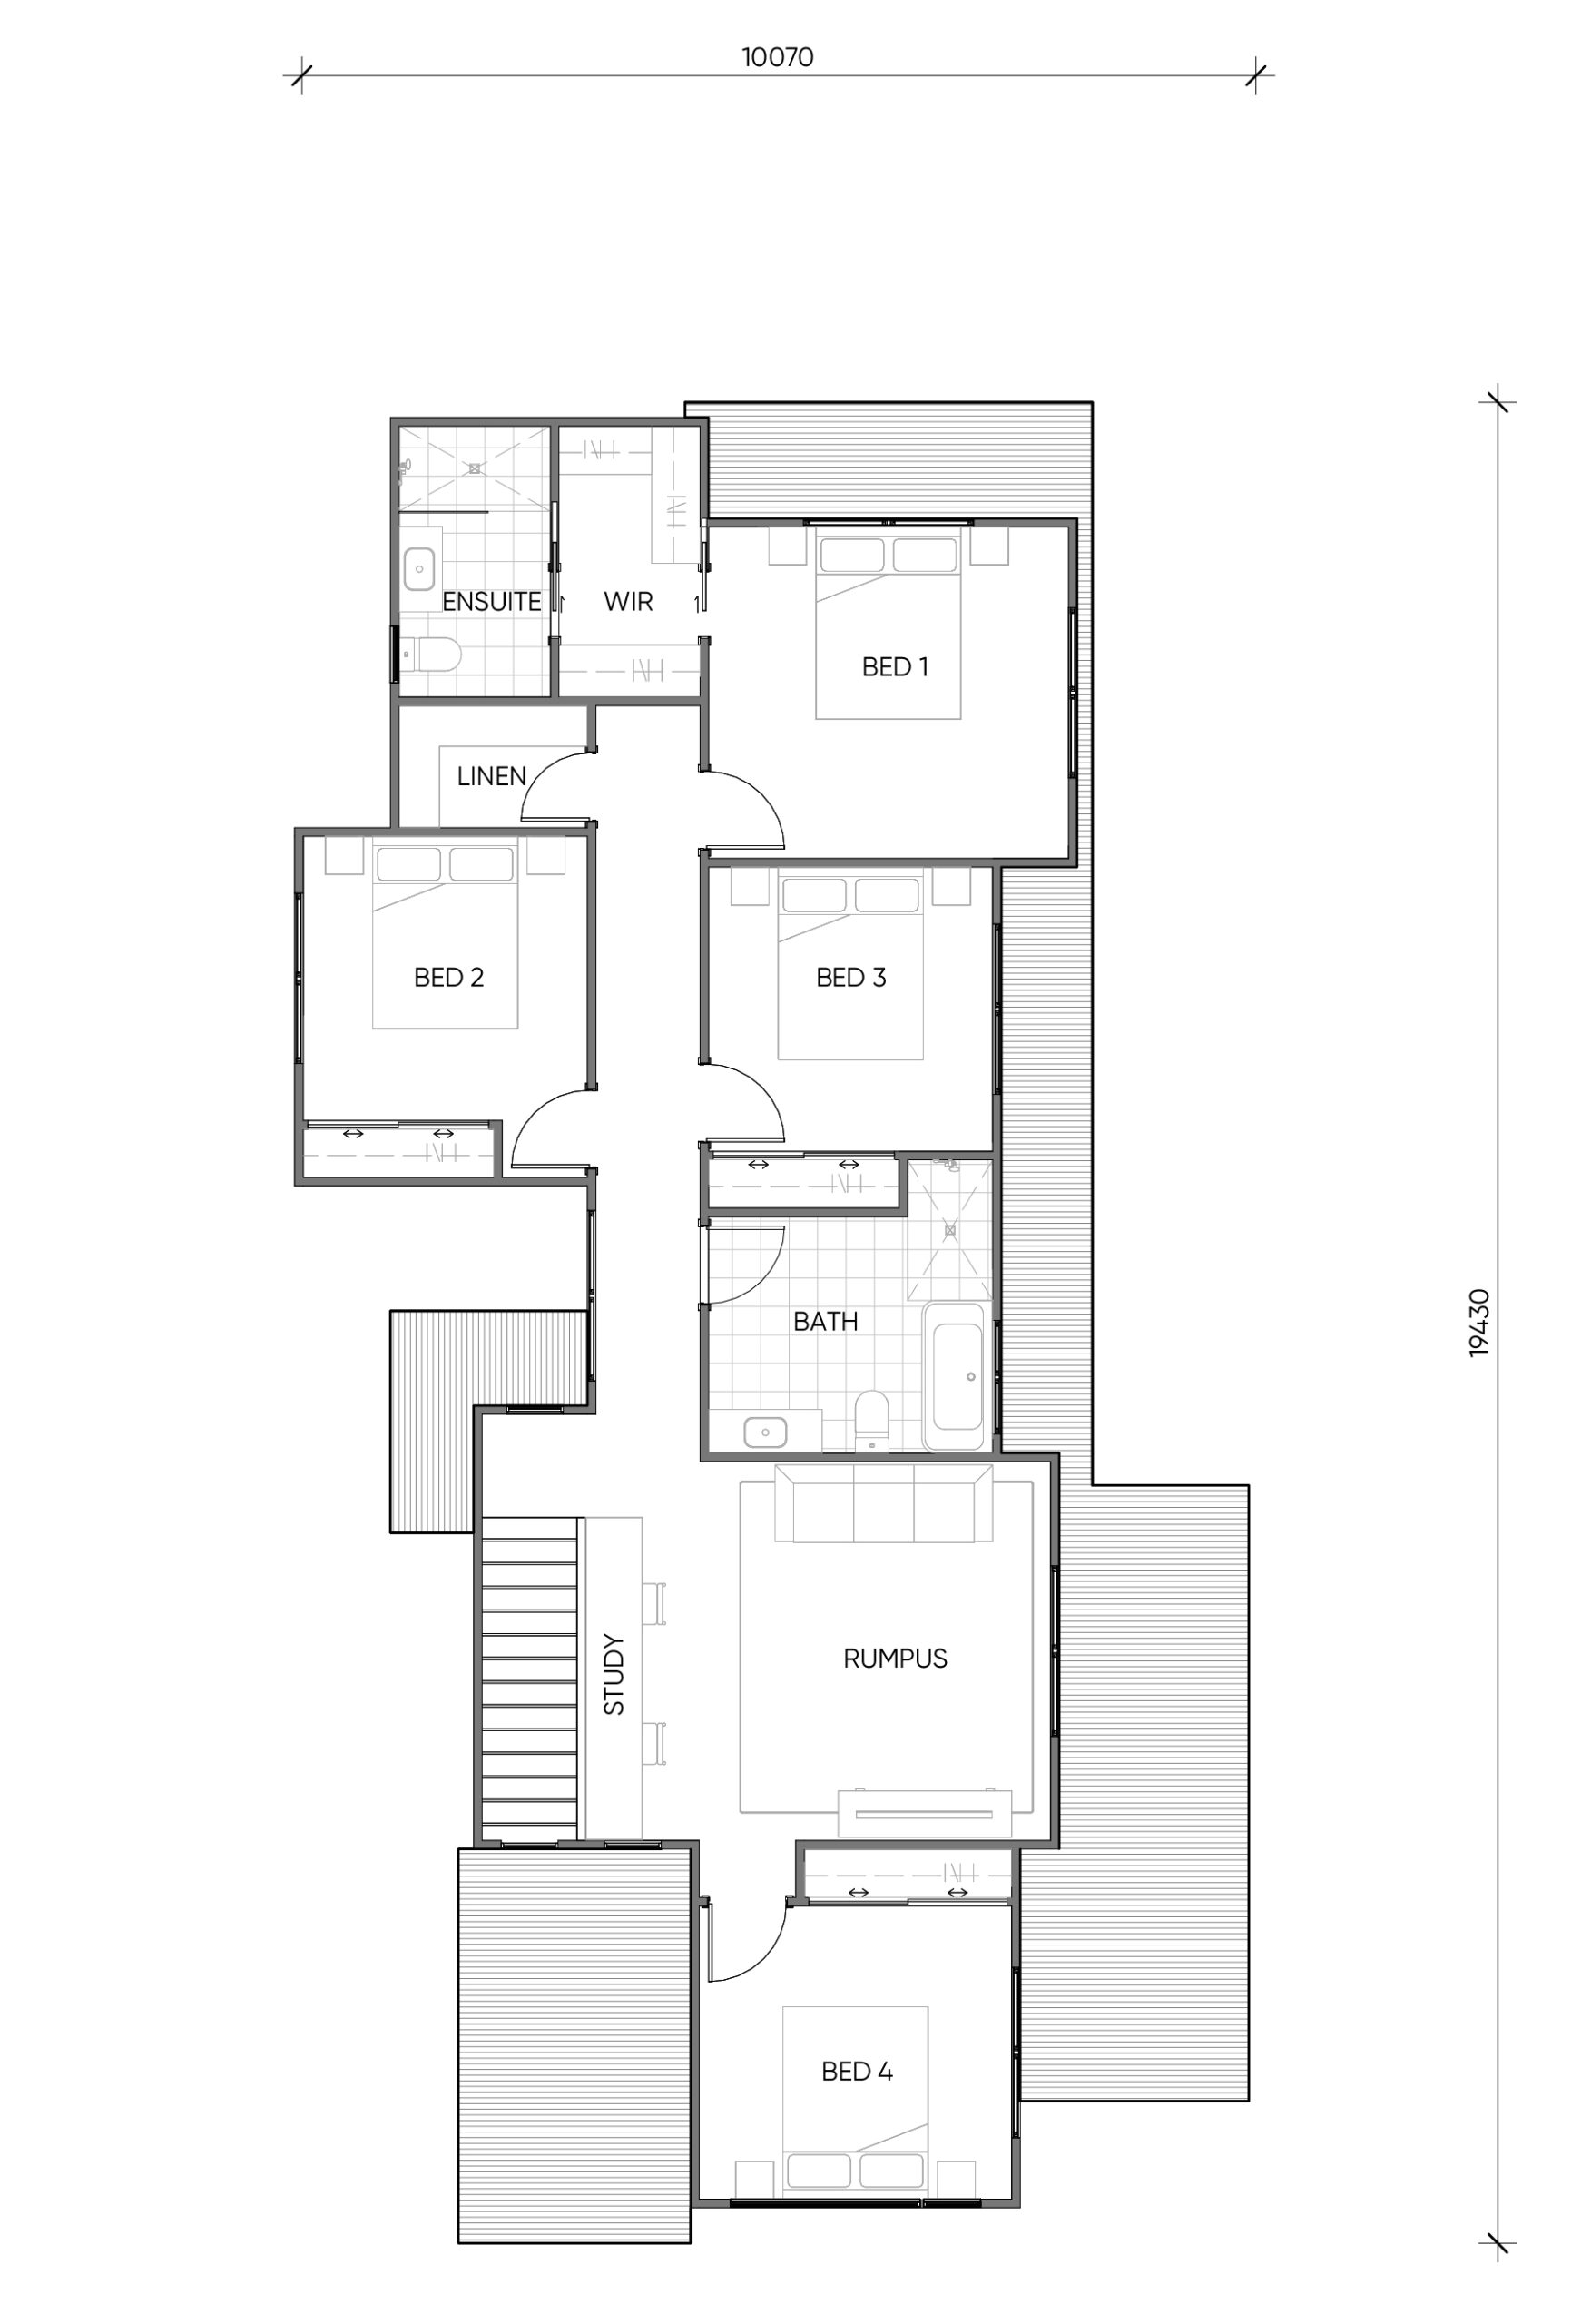
SANCTUARY FLOORPLAN
SANCTUARY FLOORPLAN
GROUND FLOOR
FIRST FLOOR
CONTACT US ABOUT OUR GREEN HOUSE + LAND PACKAGES
Fill in the form below and one of our Green Homes experts will be in touch to discuss your house and land options and help you find the right package for you.