Belford Rd, Lambton.
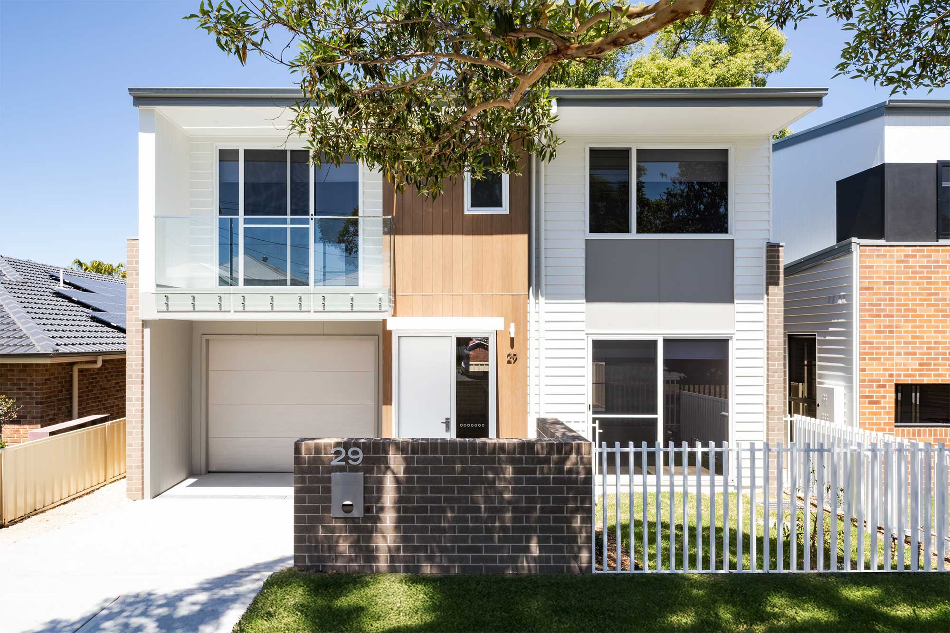
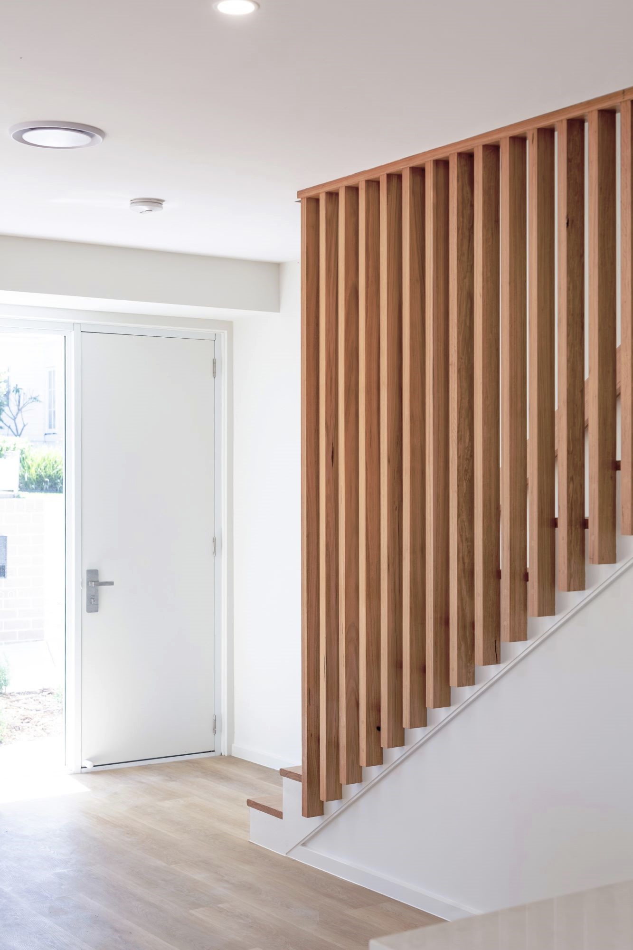
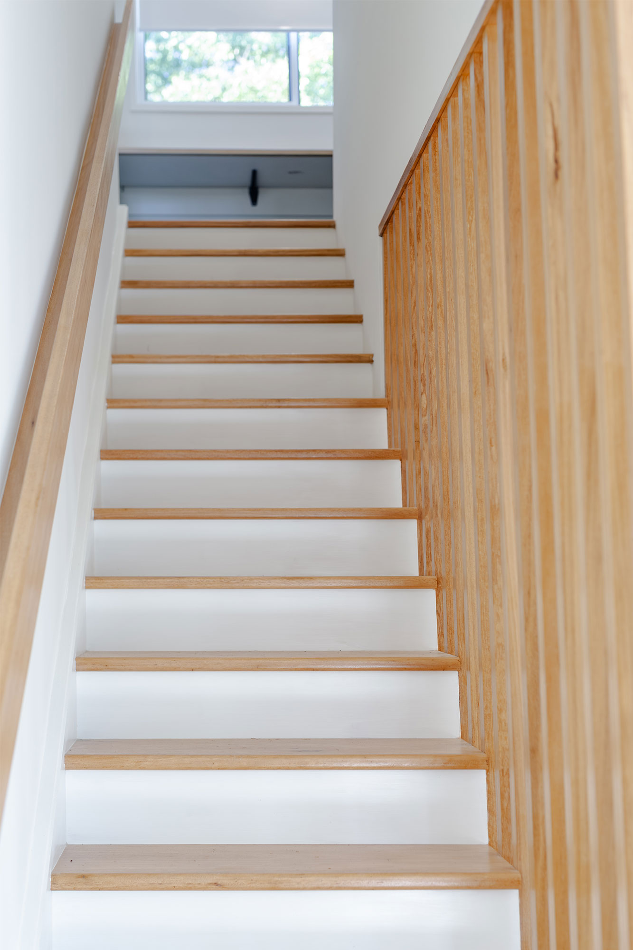
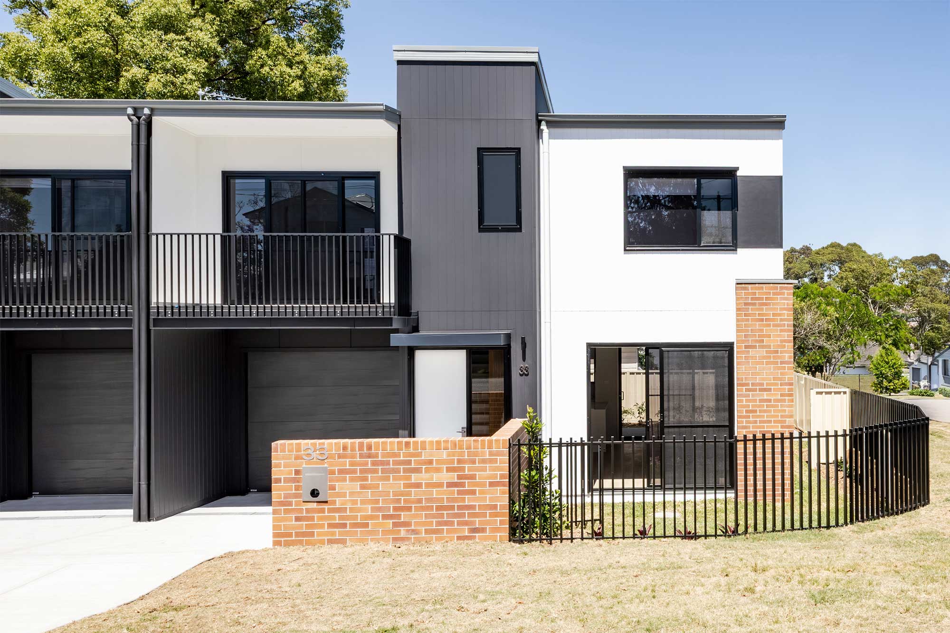
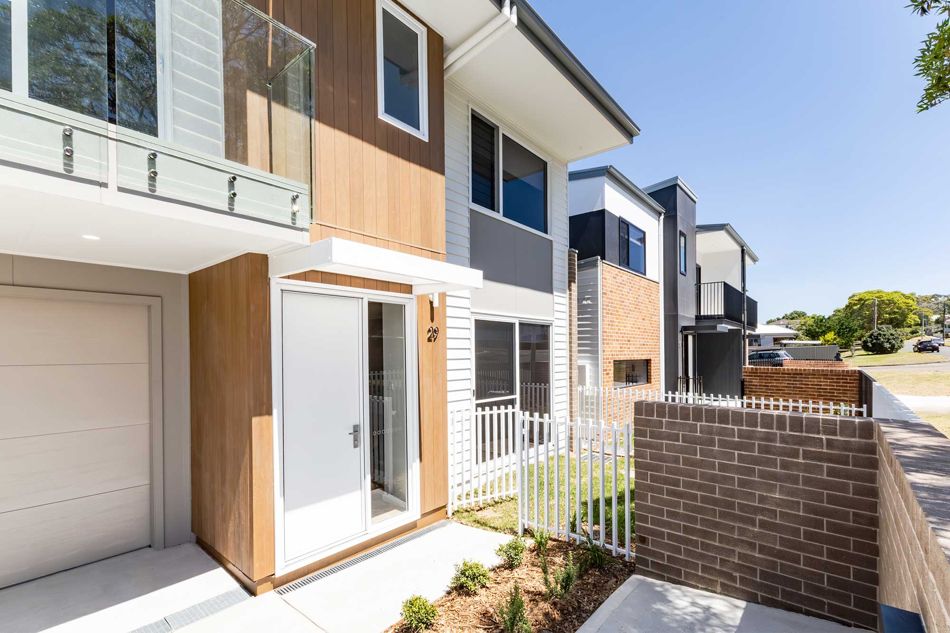
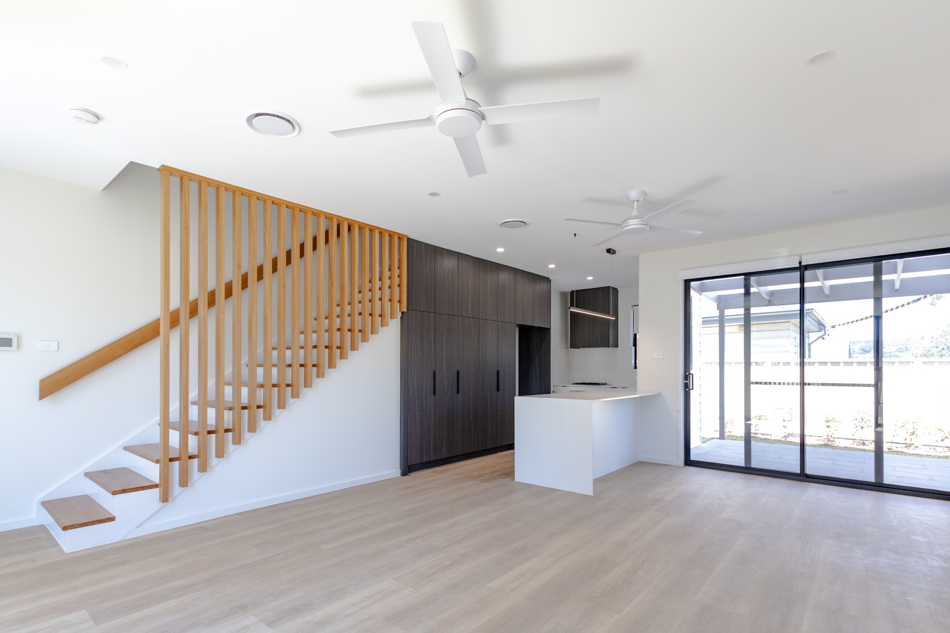
This trio of townhouses in Lambton, designed by Space Design Architecture in Newcastle, offers three distinct looks, each with its own character and style.
Every home includes a private courtyard, a fully fenced front garden and a single lock-up garage with internal access. Inside, you’ll find three bedrooms, two bathrooms, a downstairs powder room and built-in robes throughout.
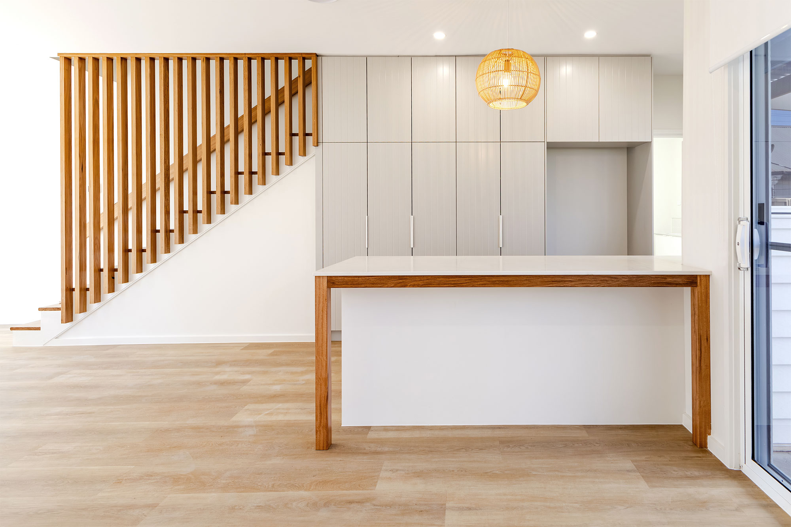
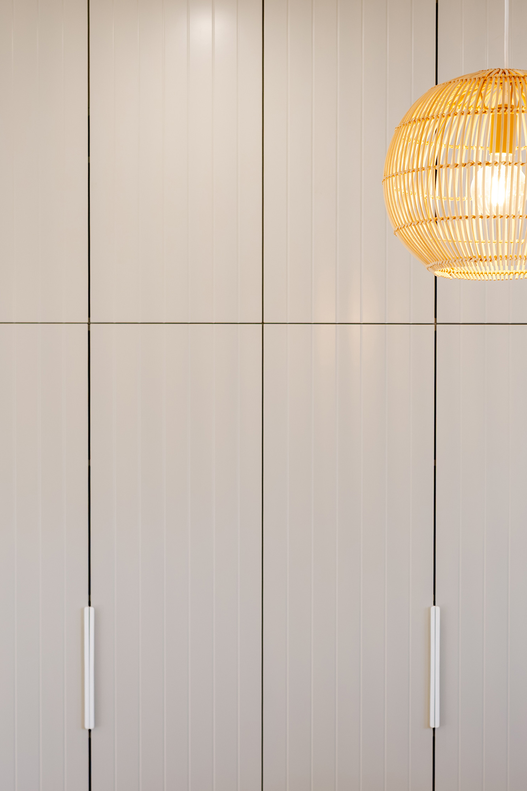
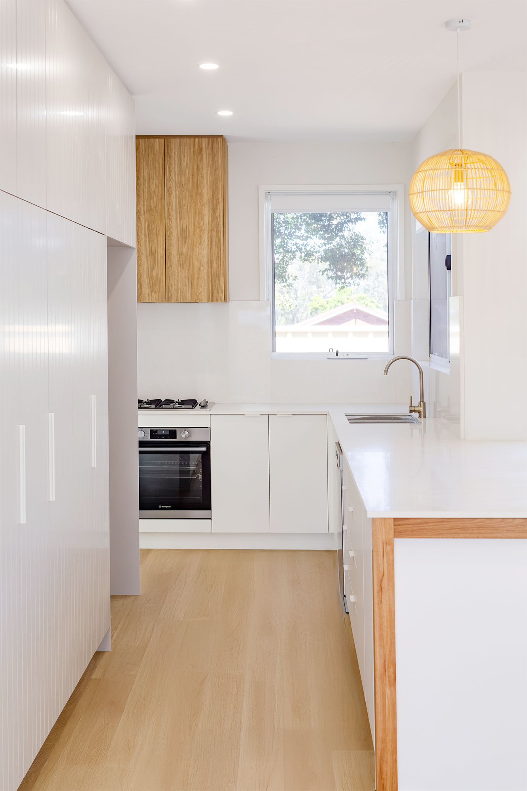
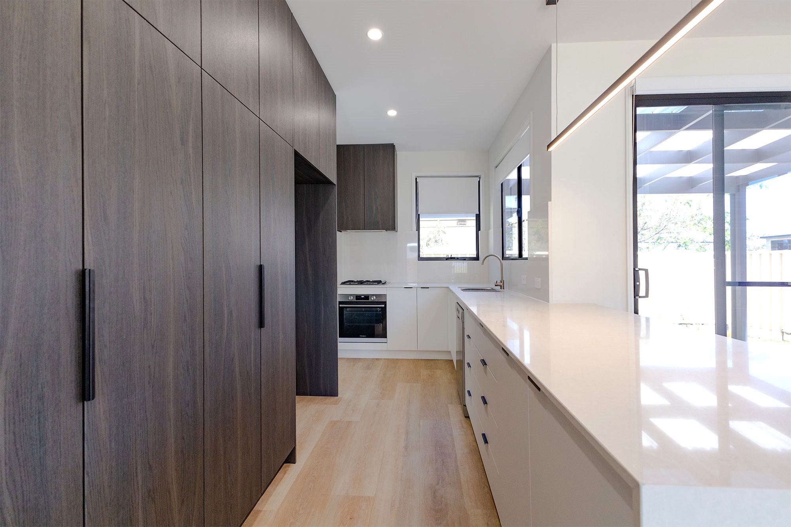
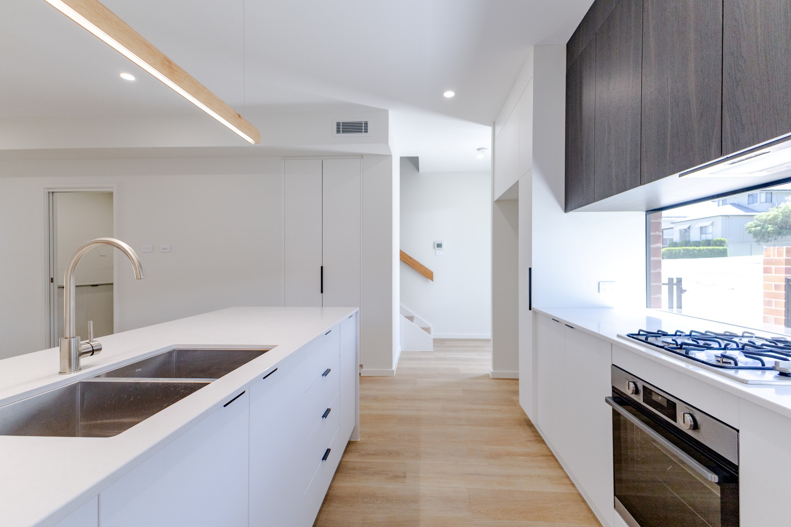
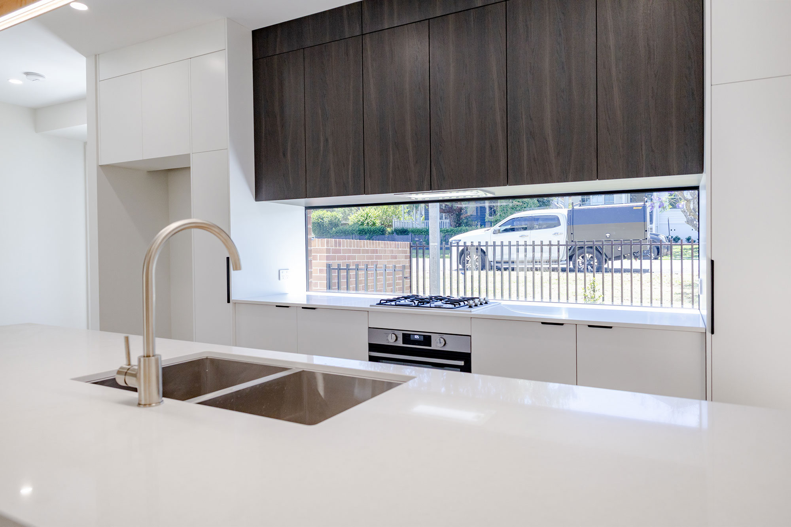
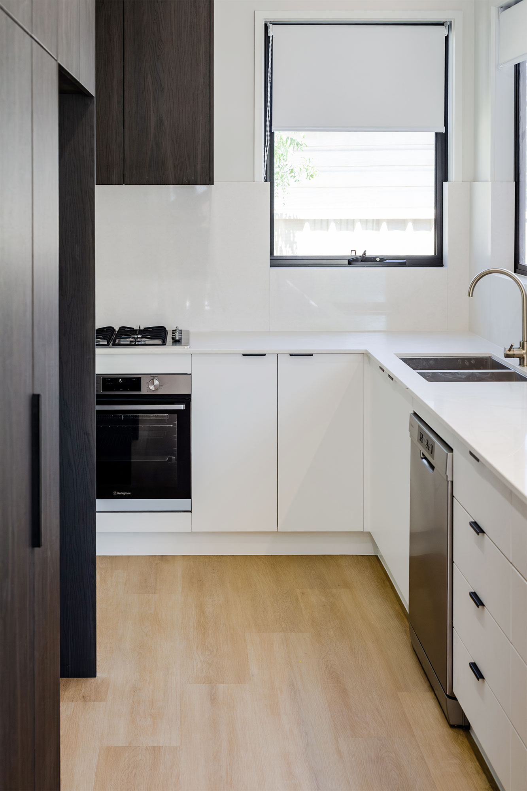
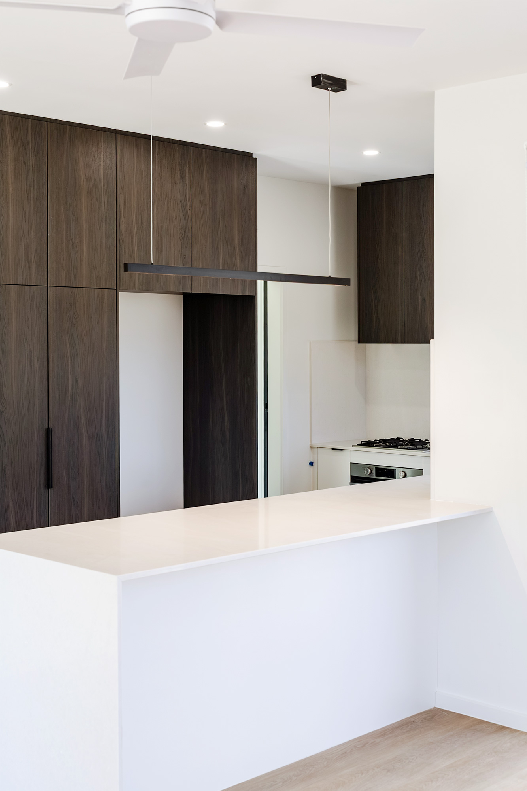
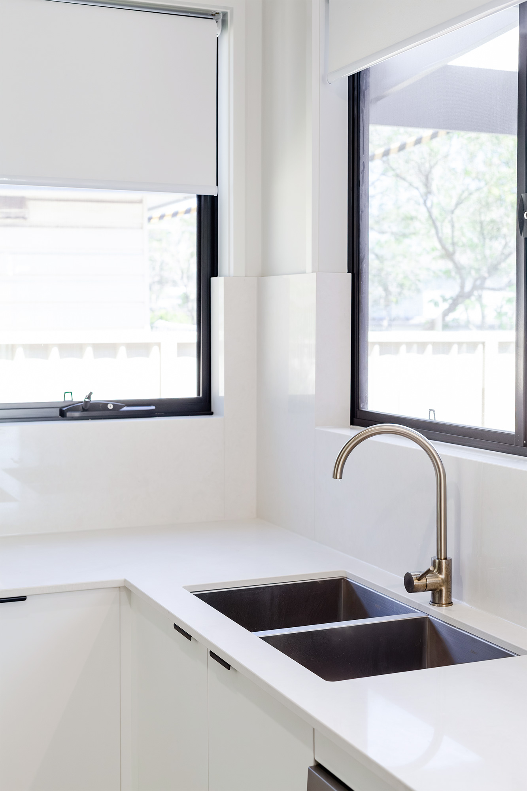
The kitchens have been thoughtfully designed to maximise space and natural light. In unit two, a large splashback window brings extra warmth and brightness, balancing beautifully with the darker cabinetry.
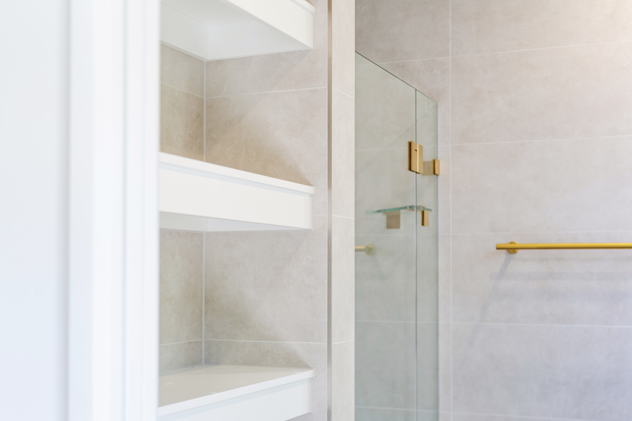
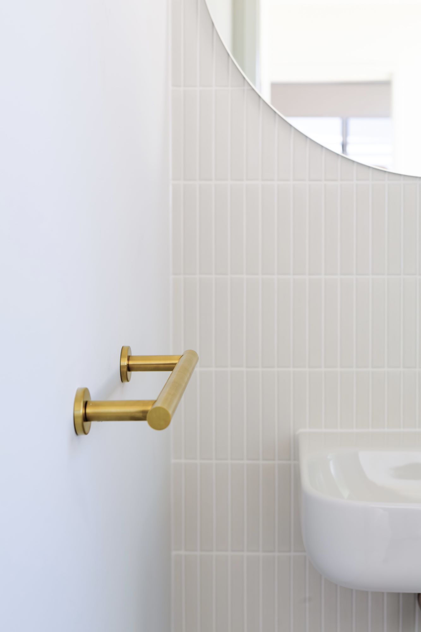
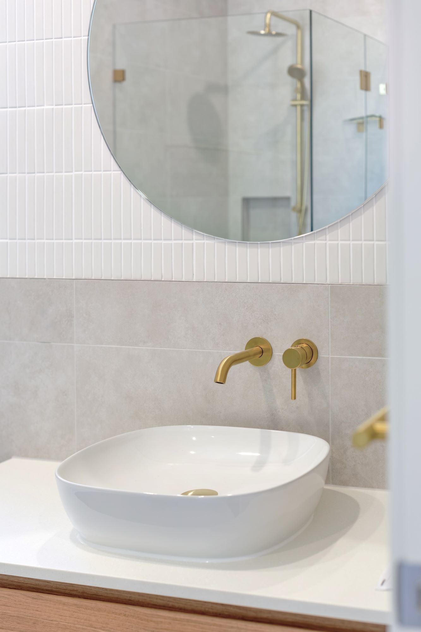
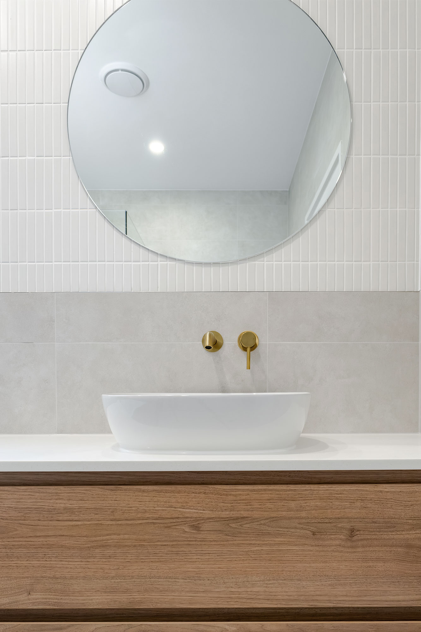
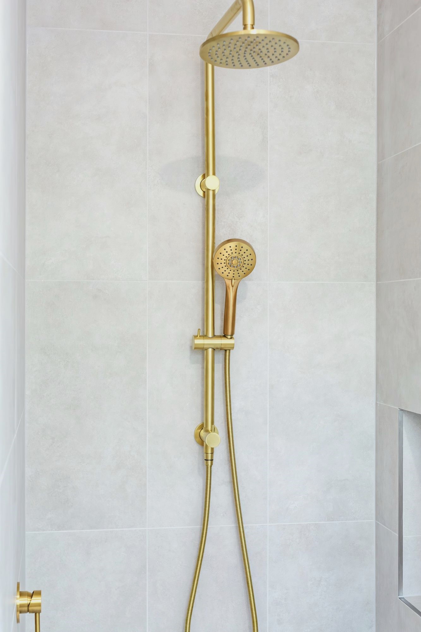
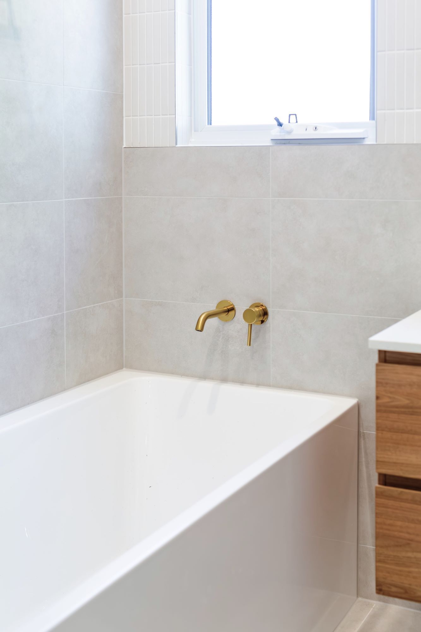
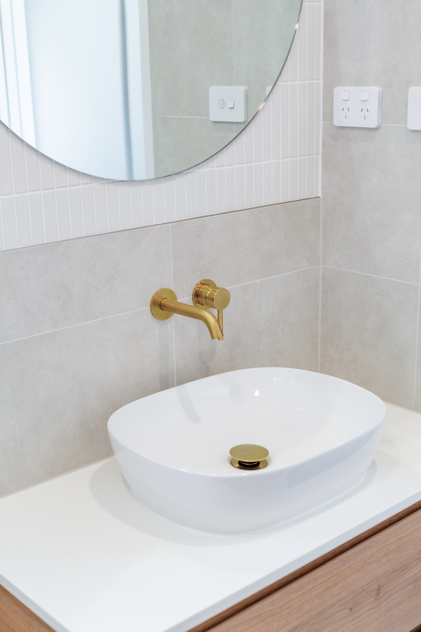
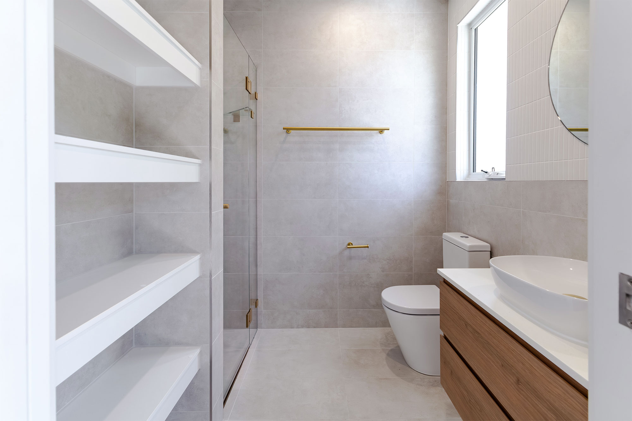
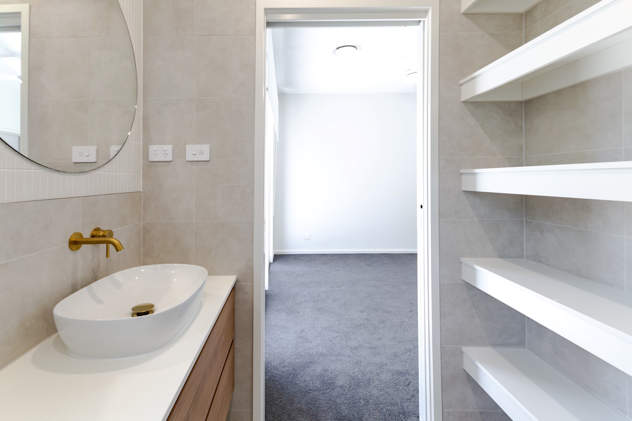
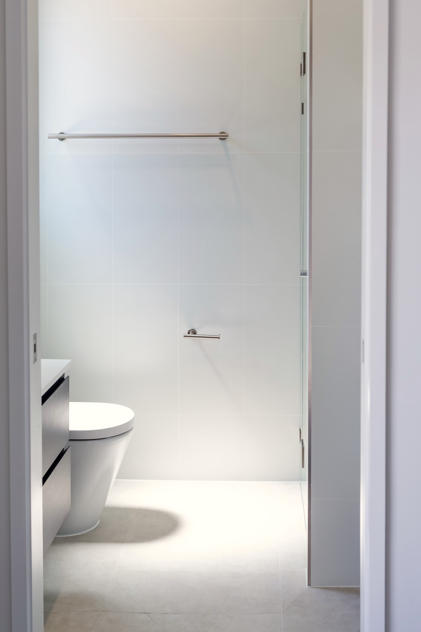
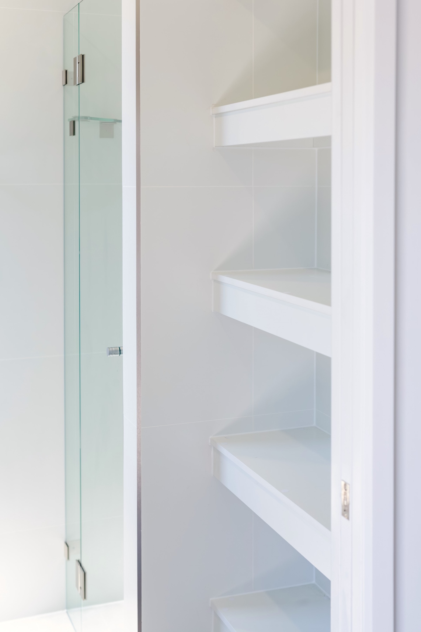
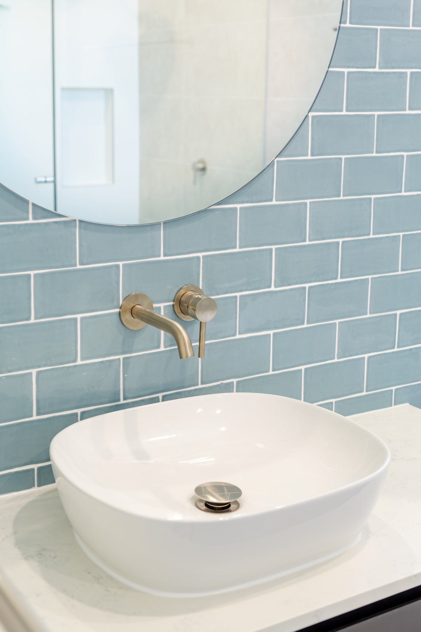
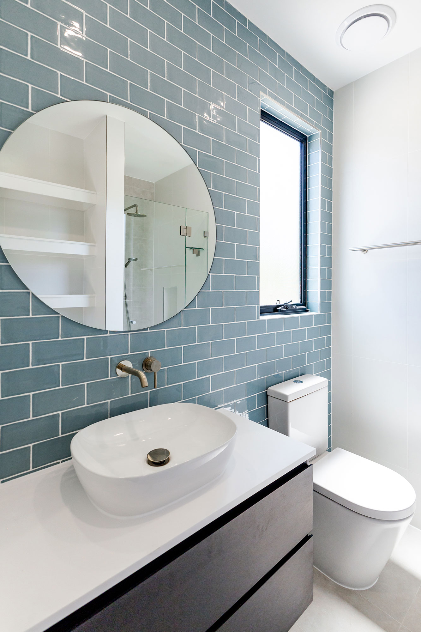
Units two and three also stand out with their striking bathrooms, featuring sky-blue tiles, black woodmatt cabinetry and brushed brass tapware.
The exterior is finished with a unique mix of materials, including PGH bricks, James Hardie Axon and Scyon Linea panels, James Hardie Hardieflex and Cemintel Territory Woodlands cladding.

The construction of three-bedroom residences featuring open-plan living areas, designer kitchens, private courtyards, landscaped front gardens and secure garaging with internal access. The project focuses on creating visually distinctive homes through the use of varied material selections, premium fixtures and finishes, and thoughtful architectural detailing that enhances both liveability and streetscape appeal.
Unit 1: 189m²
Unit 2: 185m²
Unit 3: 189m²
SDA Space Design Architecture
Private Investor
38 weeks
Belford Rd, Lambton.
This trio of townhouses in Lambton, designed by Space Design Architecture in Newcastle, offers three distinct looks, each with its own character and style.
Every home includes a private courtyard, a fully fenced front garden and a single lock-up garage with internal access. Inside, you’ll find three bedrooms, two bathrooms, a downstairs powder room and built-in robes throughout.
The kitchens have been thoughtfully designed to maximise space and natural light. In unit two, a large splashback window brings extra warmth and brightness, balancing beautifully with the darker cabinetry.
Units two and three also stand out with their striking bathrooms, featuring sky-blue tiles, black woodmatt cabinetry and brushed brass tapware.
The exterior is finished with a unique mix of materials, including PGH bricks, James Hardie Axon and Scyon Linea panels, James Hardie Hardieflex and Cemintel Territory Woodlands cladding.
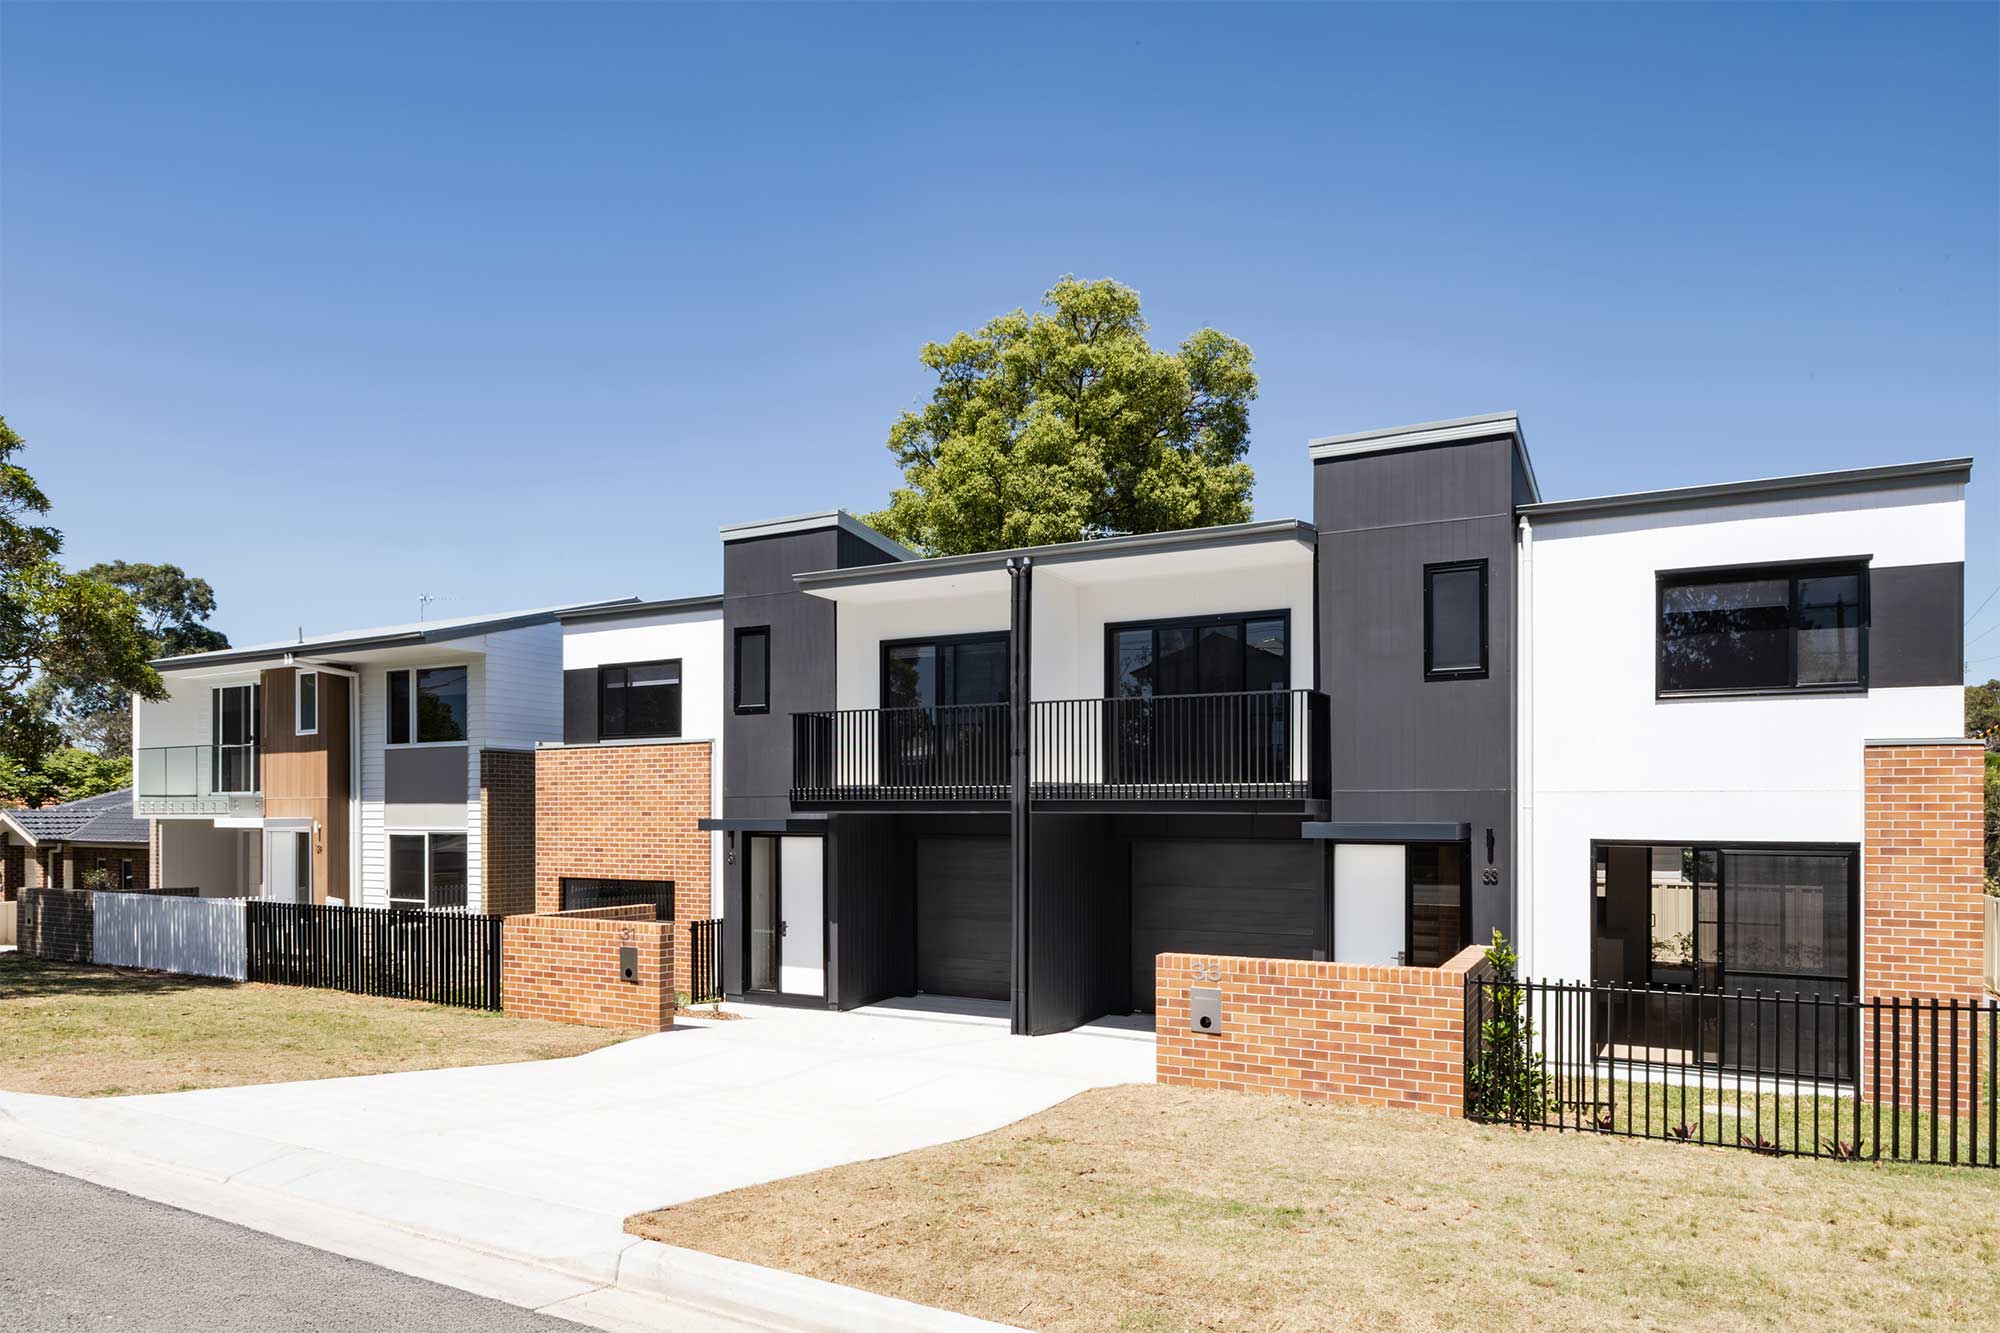
The construction of three-bedroom residences featuring open-plan living areas, designer kitchens, private courtyards, landscaped front gardens and secure garaging with internal access. The project focuses on creating visually distinctive homes through the use of varied material selections, premium fixtures and finishes, and thoughtful architectural detailing that enhances both liveability and streetscape appeal.
Unit 1: 189m²
Unit 2: 185m²
Unit 3: 189m²
SDA Space Design Architecture
Private Investor
38 weeks
Looking to maximise your return on investment? Our team delivers well-planned multi-residential builds designed for strong development returns and long-term value. Get in touch to discuss your next project.