George St, Tighes Hill.
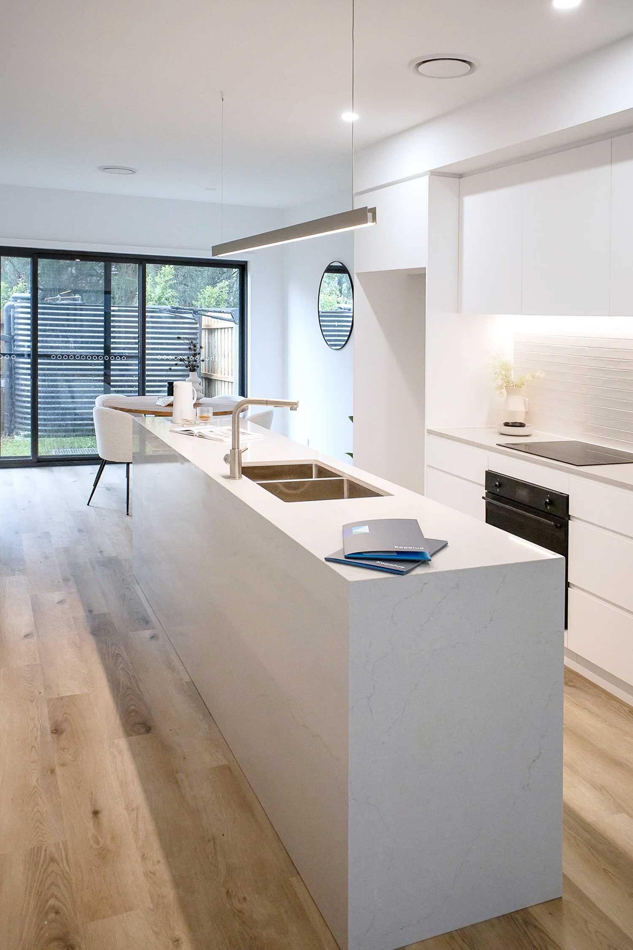
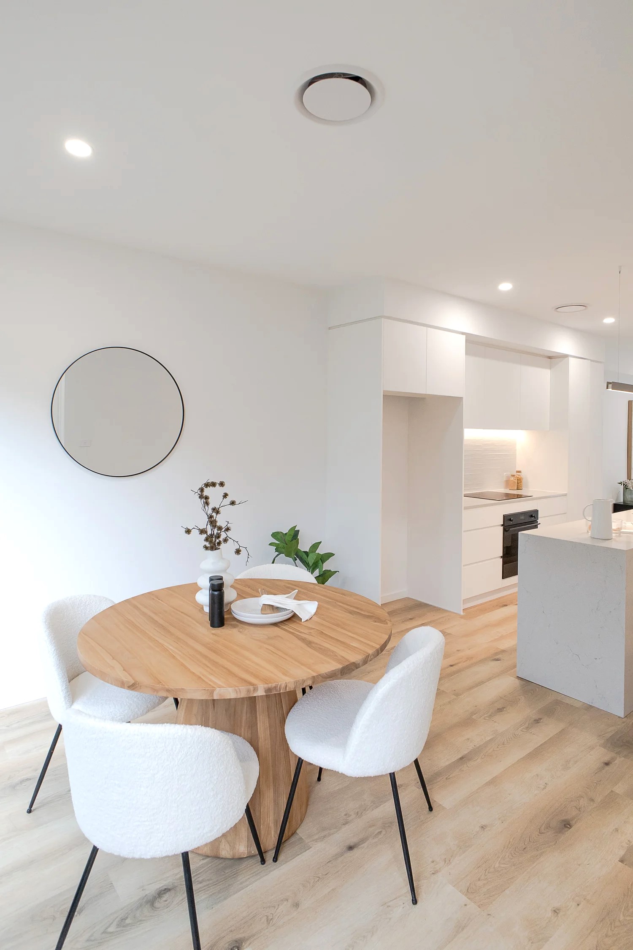
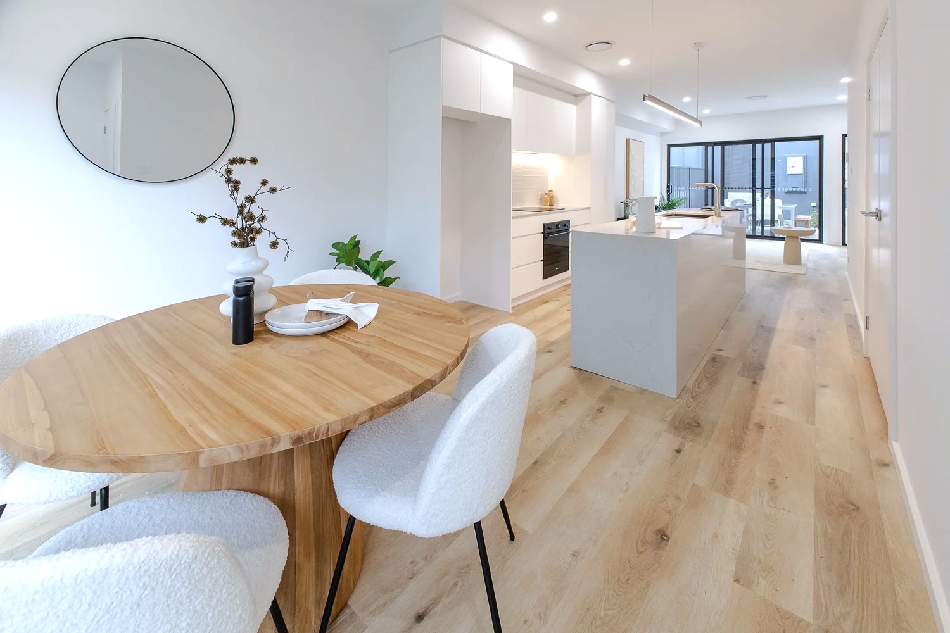
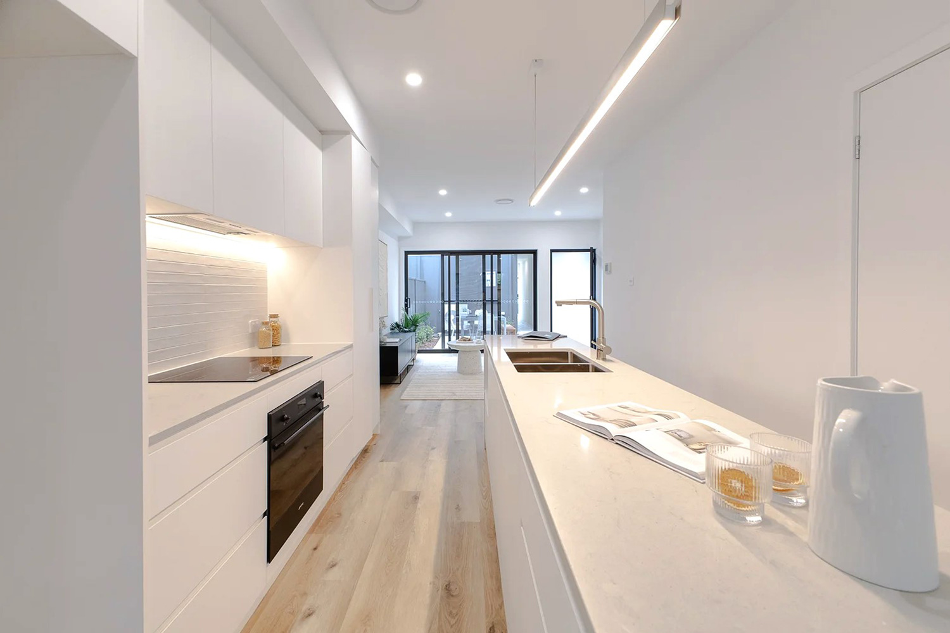
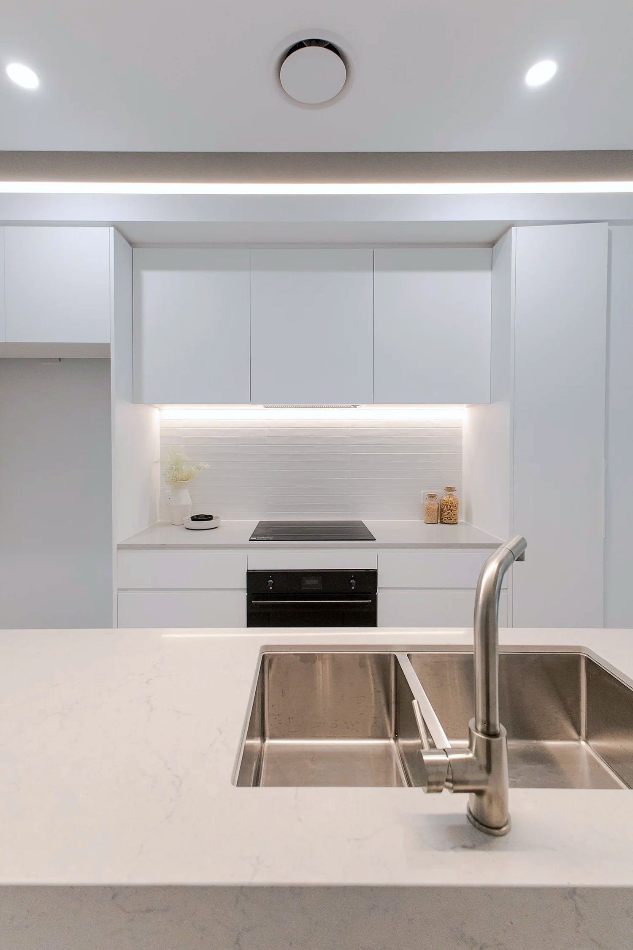
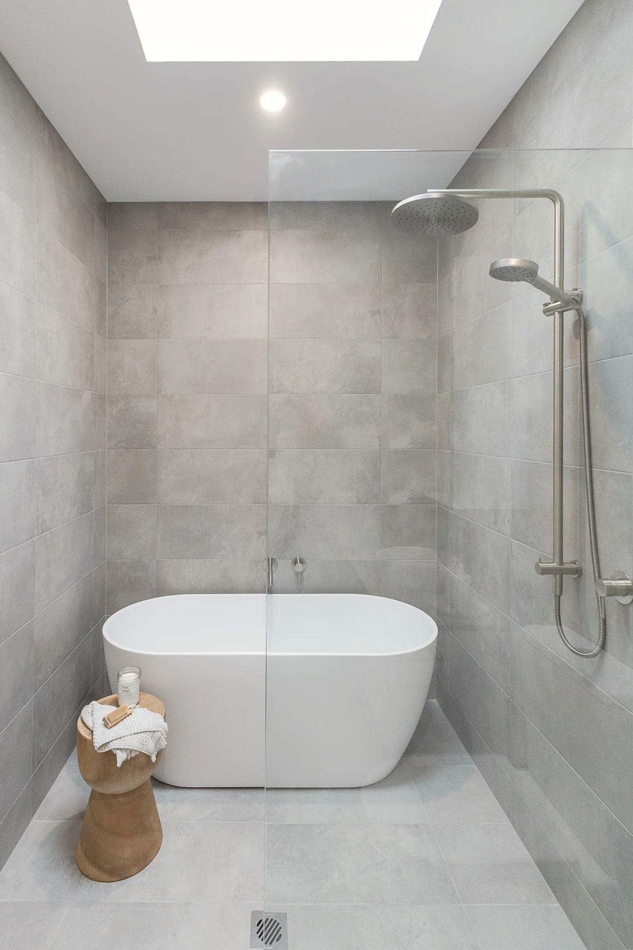
With Tighes Hill fast becoming a sought-after suburb, these new townhouses are the perfect addition to this eclectic area. Their urban, industrial style suits the suburb’s rich working-class history and its modern features make them a comfortable and convenient place to call home.
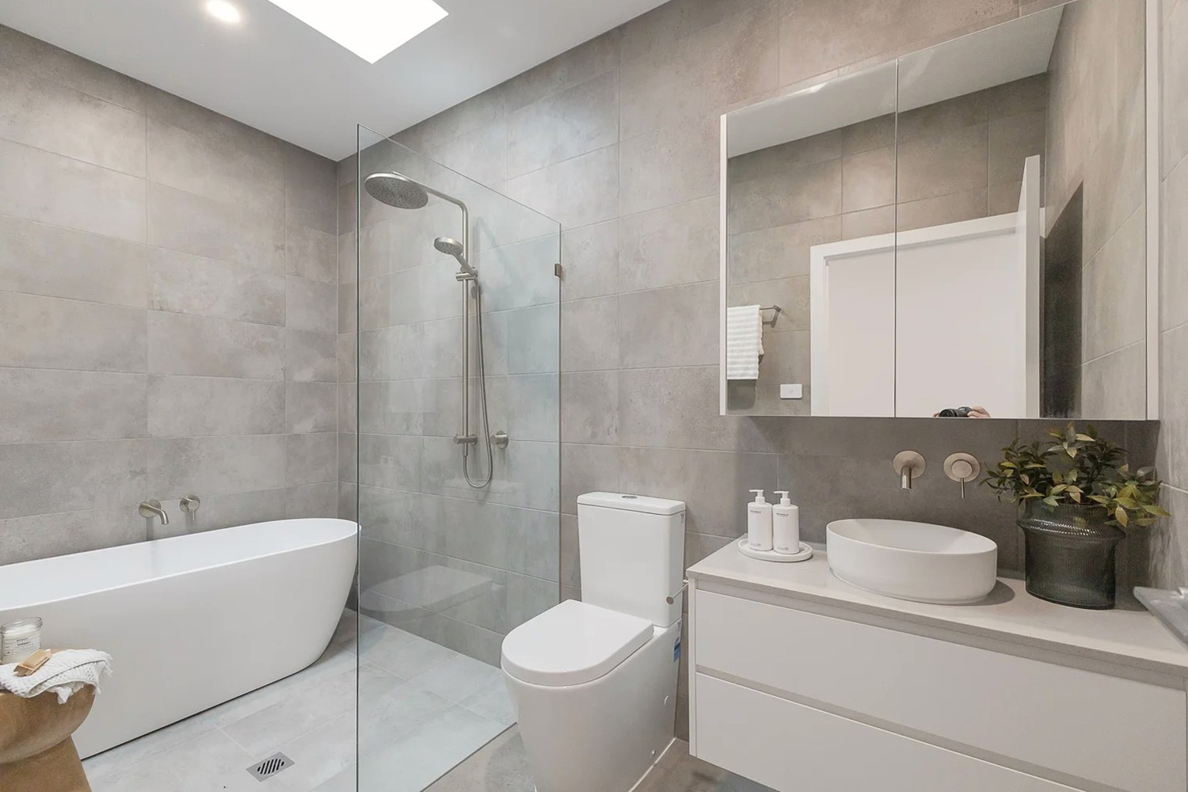
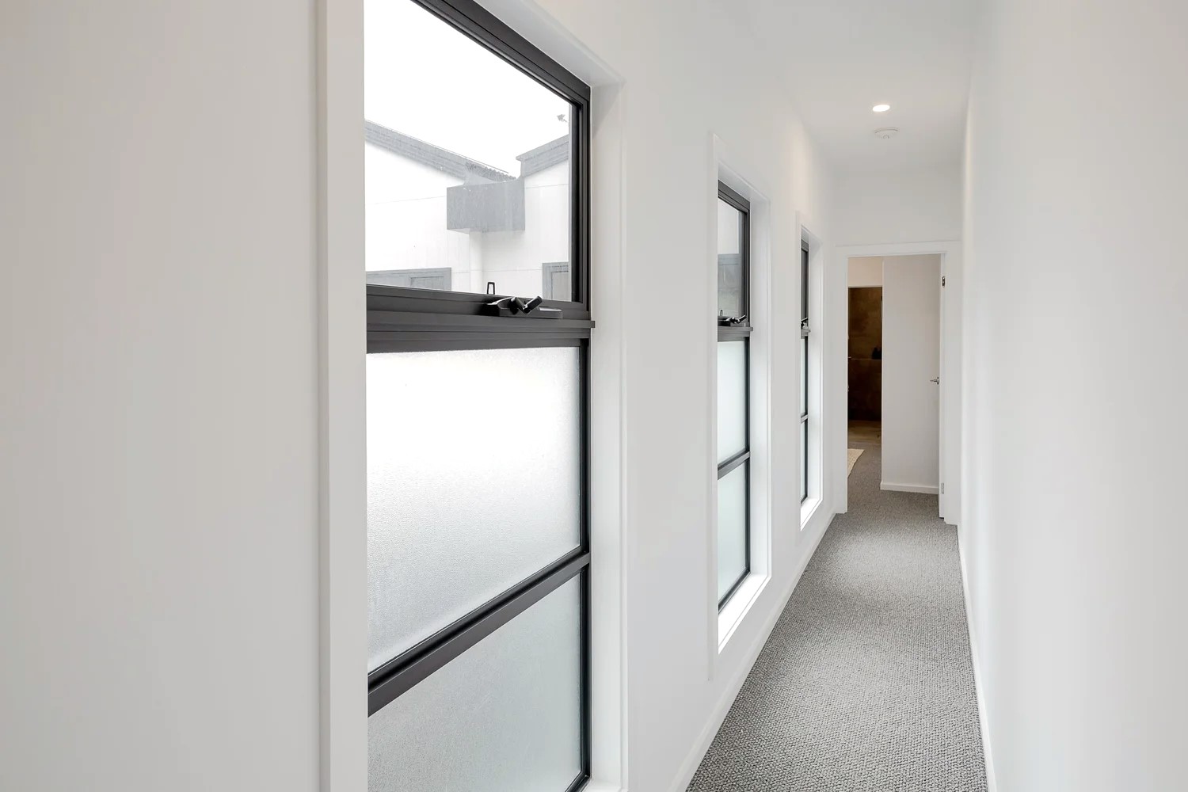
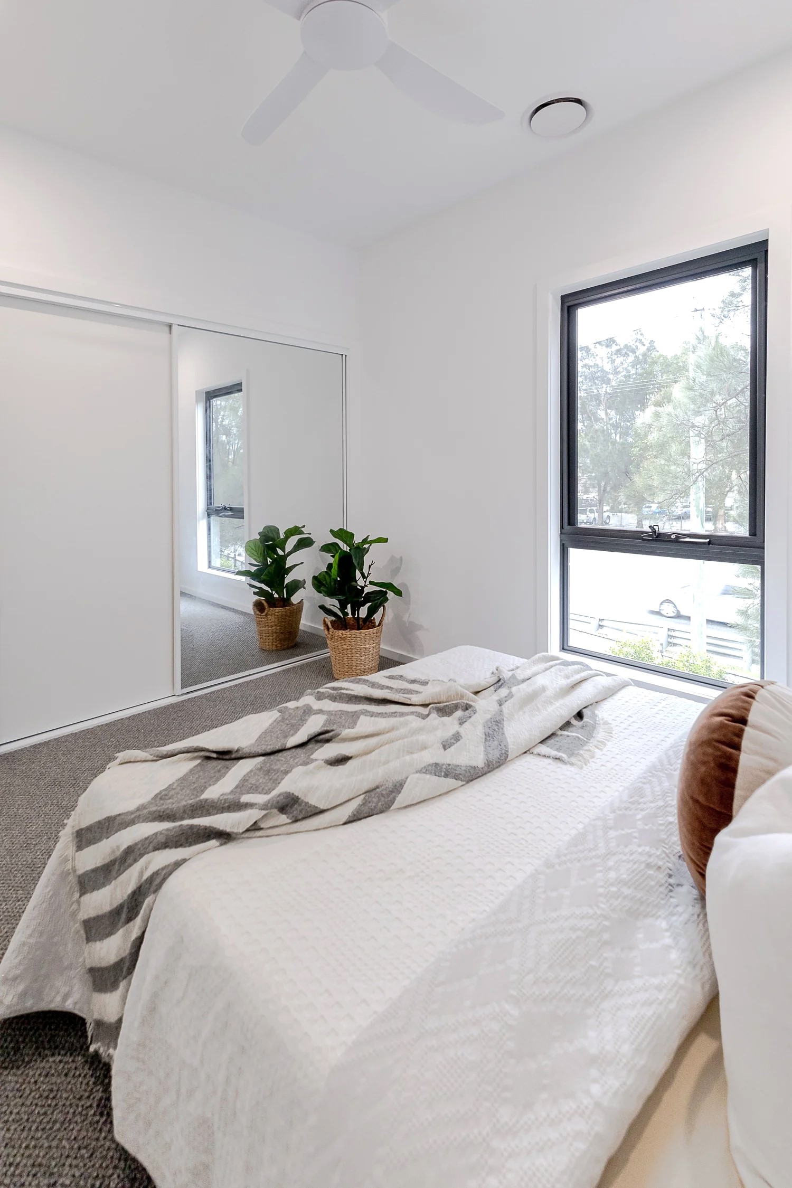
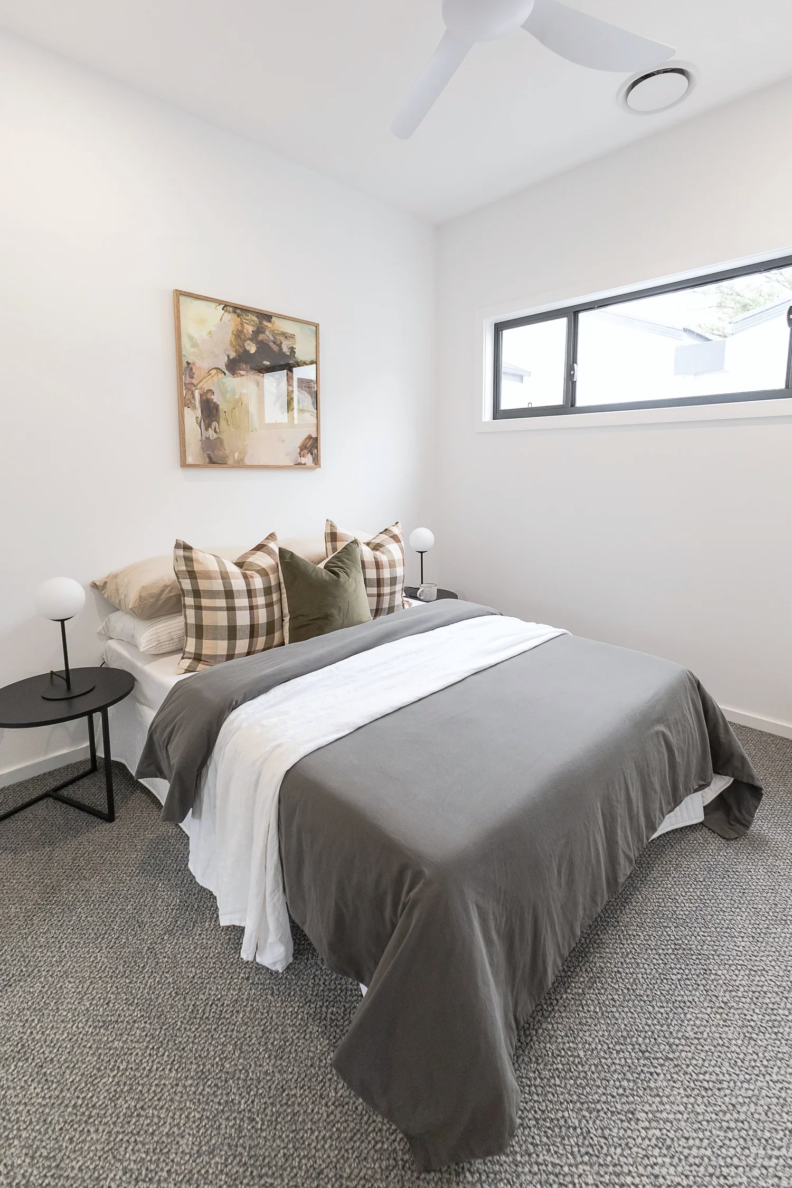
A Kapuala development, SNL Building worked together with ELK Designs Newcastle to bring their vision to life. Featuring 18 unique residences, each three-bedroom home was crafted with living spaces that are functional, expansive and bathed in natural light.
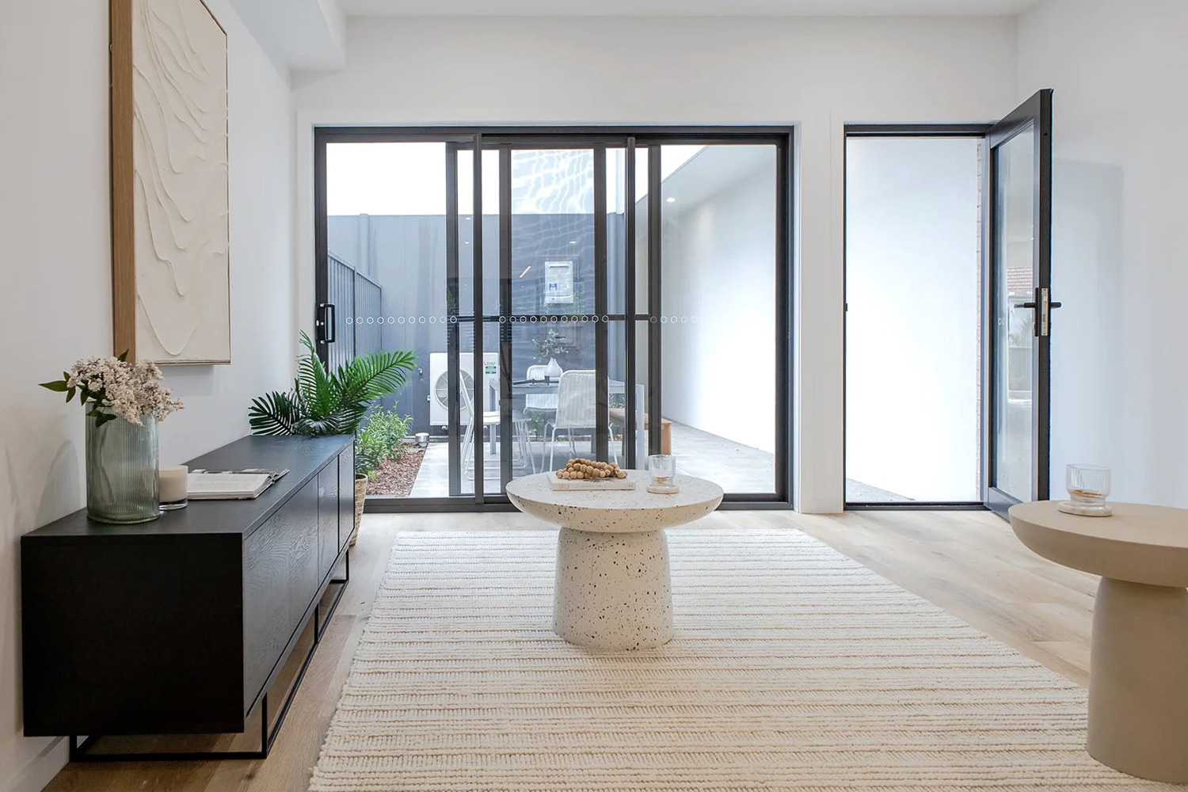
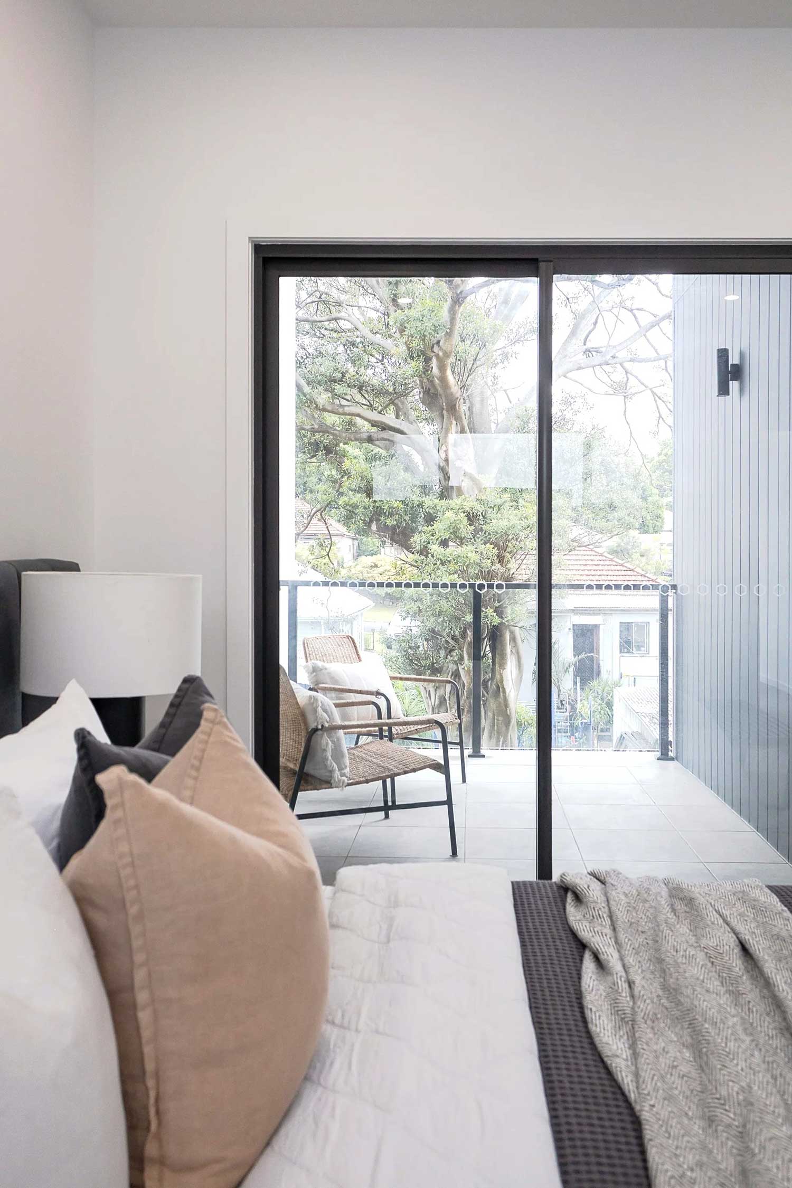
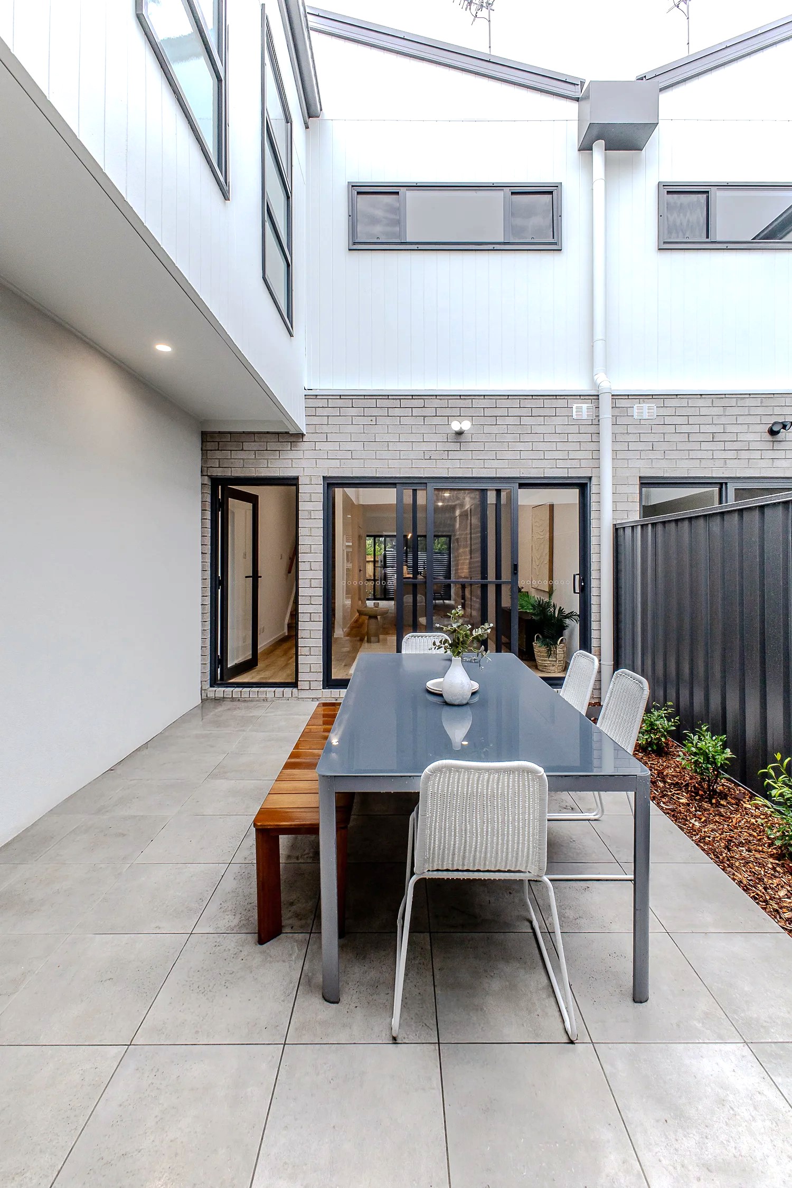
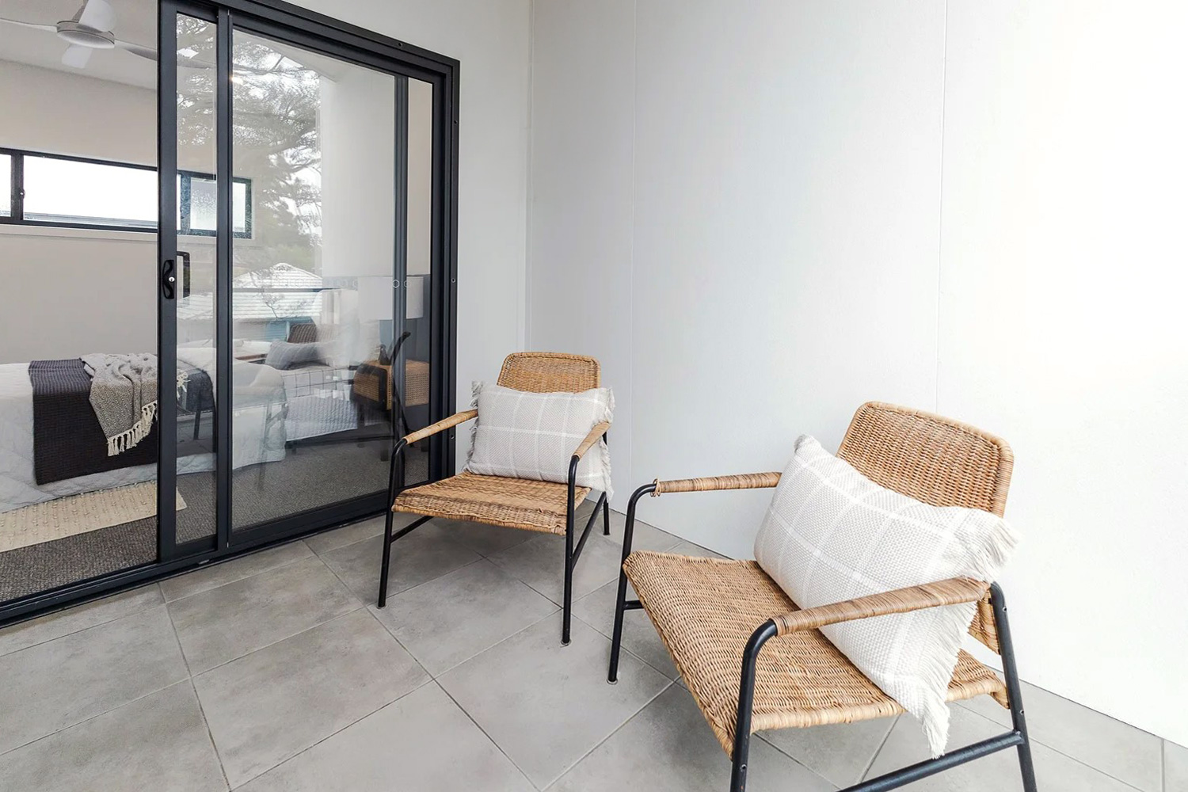
Indoors and outdoors are seamlessly integrated with an internal courtyard that sits right within the heart of the home, and upstairs balconies that make the most of the views of the green, leafy suburb.

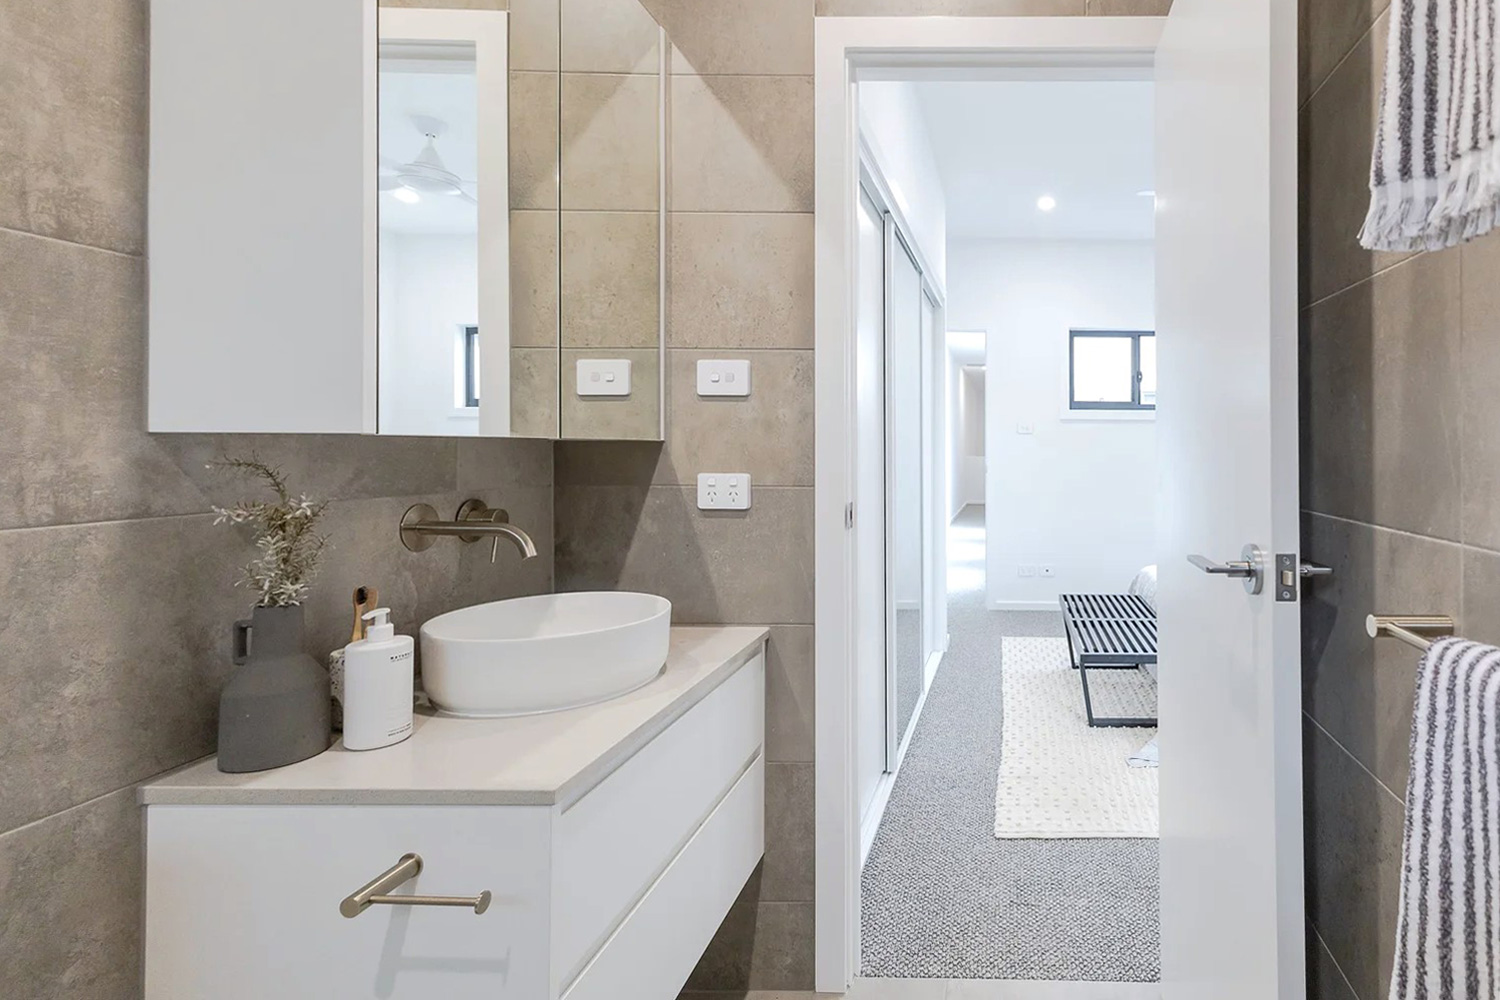
Design and construction of a residential development comprising 18 architecturally designed three-bedroom townhouses, with functional and spacious living areas that maximise natural light and provide seamless integration between indoor and outdoor spaces, incorporating private internal courtyards and upper-level balconies to enhance liveability and outlooks.
Unit 1: 119m²
Unit 2: 108m²
Unit 3: 161m²
Unit 4-18: 118m²
ELK Architecture
Private Investor
62 weeks
George St, Tighes Hill.
With Tighes Hill fast becoming a sought-after suburb, these new townhouses are the perfect addition to this eclectic area. Their urban, industrial style suits the suburb’s rich working-class history and its modern features make them a comfortable and convenient place to call home.
A Kapuala development, SNL Building worked together with ELK Designs Newcastle to bring their vision to life. Featuring 18 unique residences, each three-bedroom home was crafted with living spaces that are functional, expansive and bathed in natural light.
Indoors and outdoors are seamlessly integrated with an internal courtyard that sits right within the heart of the home, and upstairs balconies that make the most of the views of the green, leafy suburb.
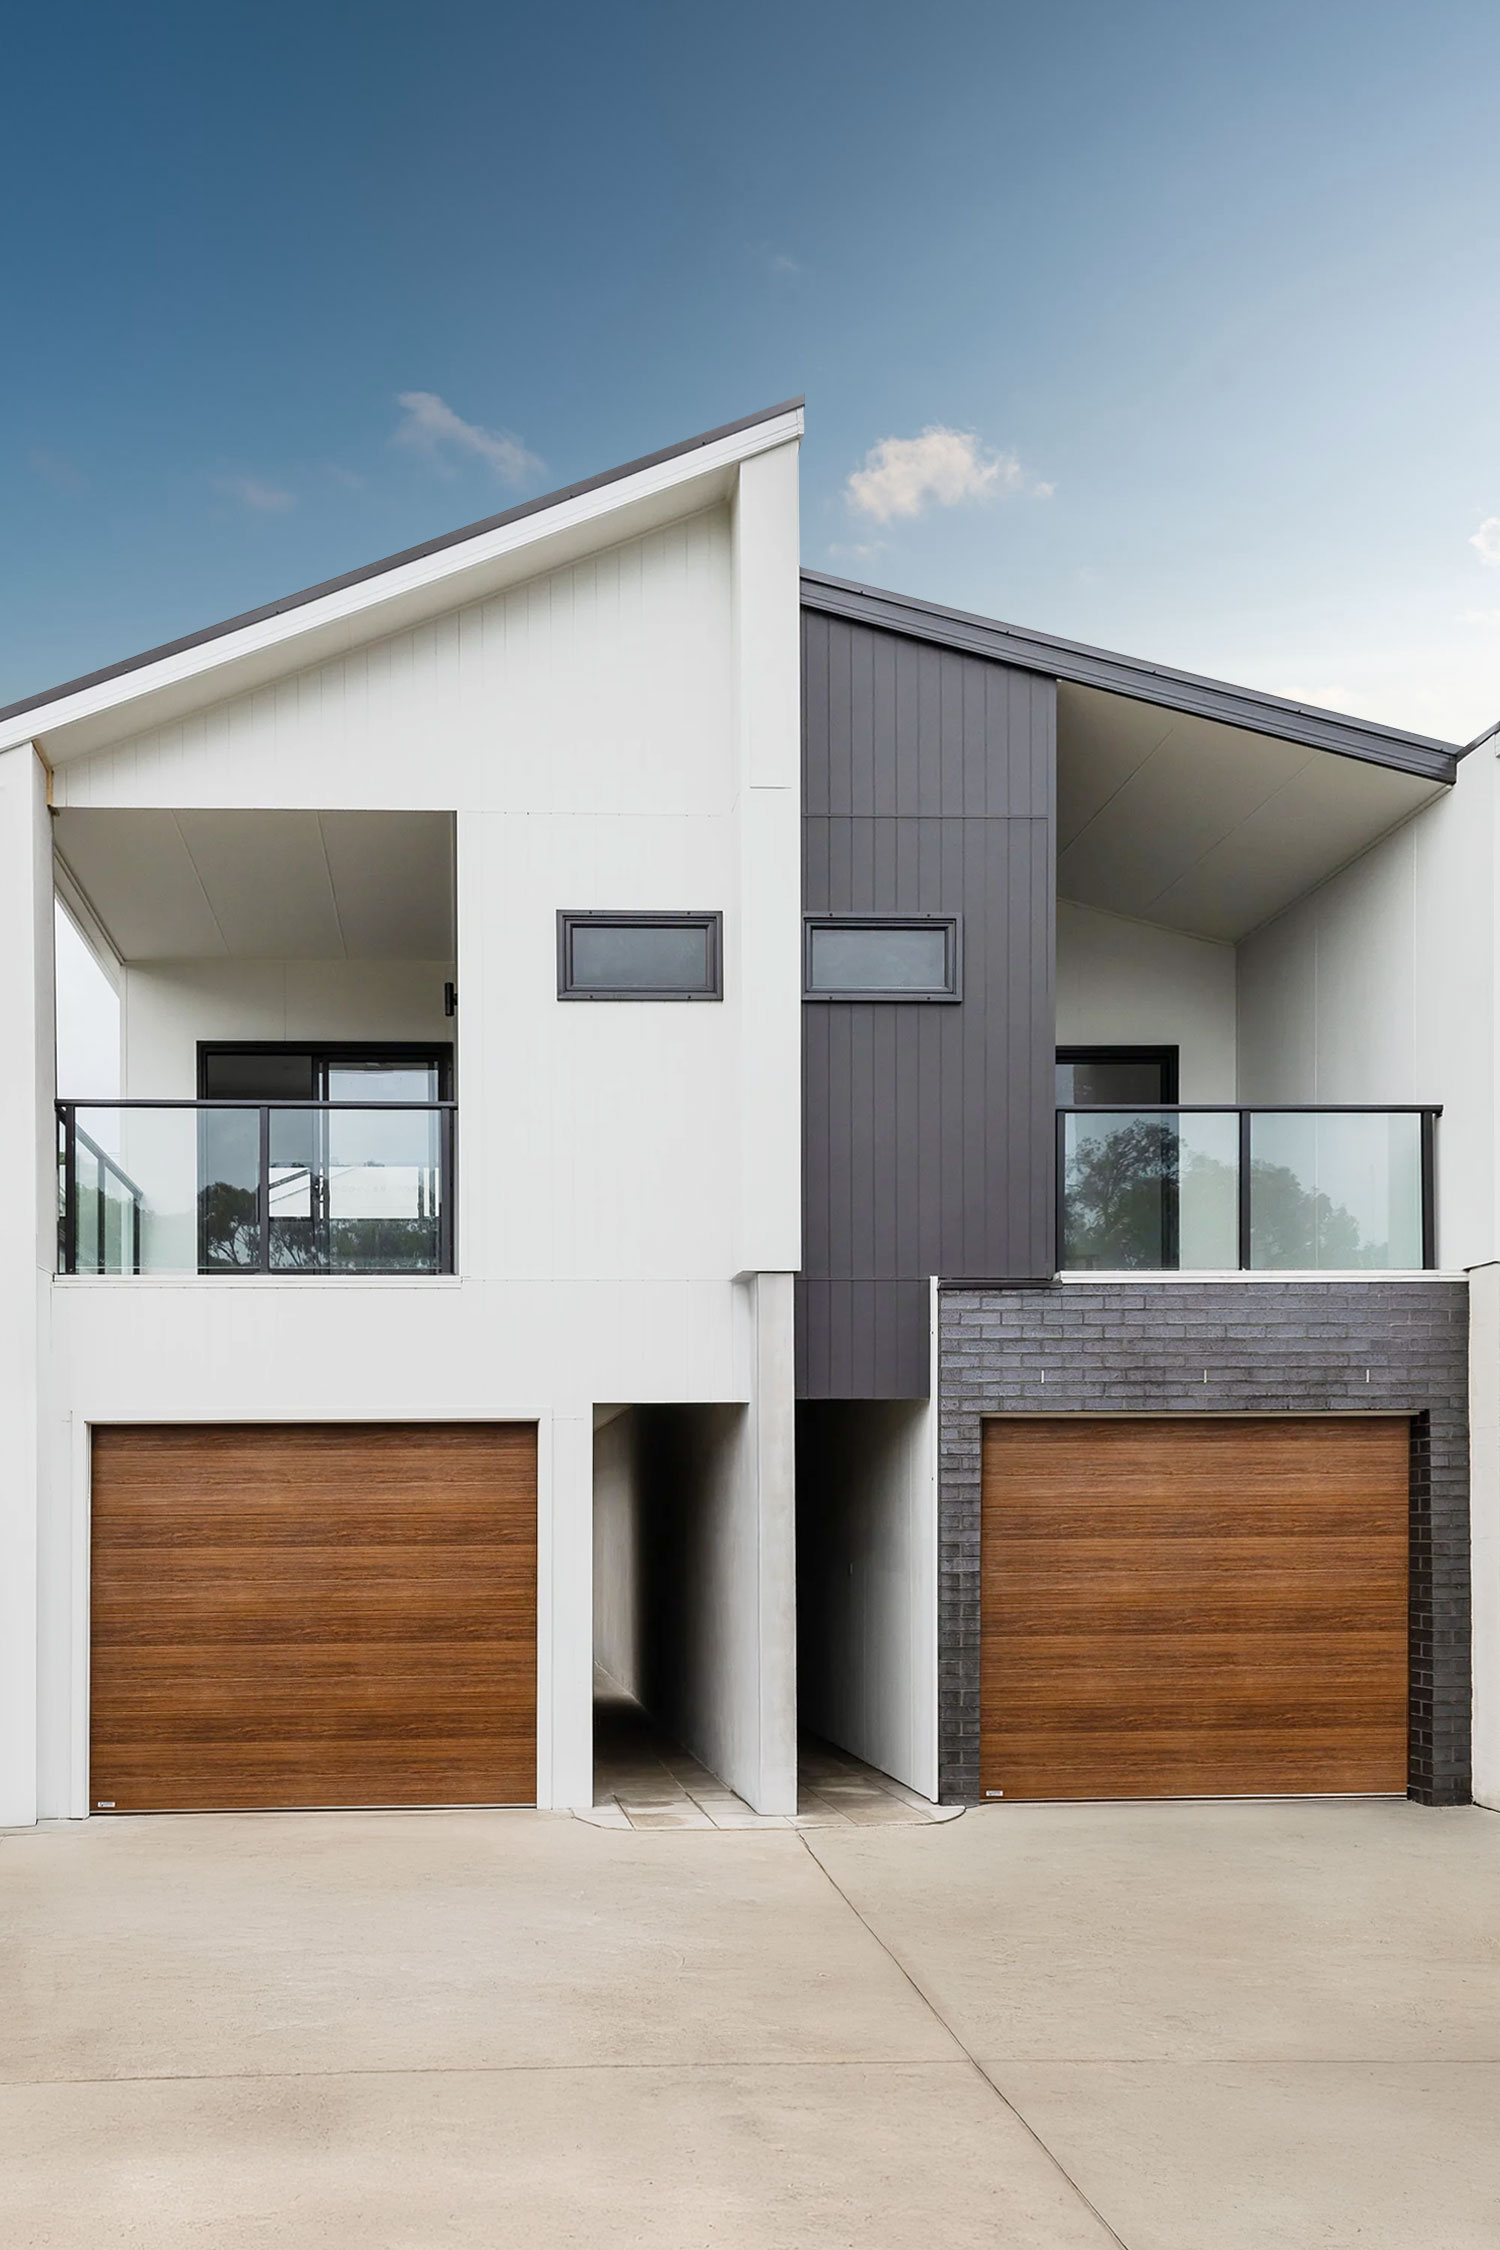
Design and construction of a residential development comprising 18 architecturally designed three-bedroom townhouses, with functional and spacious living areas that maximise natural light and provide seamless integration between indoor and outdoor spaces, incorporating private internal courtyards and upper-level balconies to enhance liveability and outlooks.
Unit 1: 119m²
Unit 2: 108m²
Unit 3: 161m²
Unit 4-18: 118m²
ELK Architecture
Private Investor
62 weeks
Looking to maximise your return on investment? Our team delivers well-planned multi-residential builds designed for strong development returns and long-term value. Get in touch to discuss your next project.