Hill St, Wallsend.
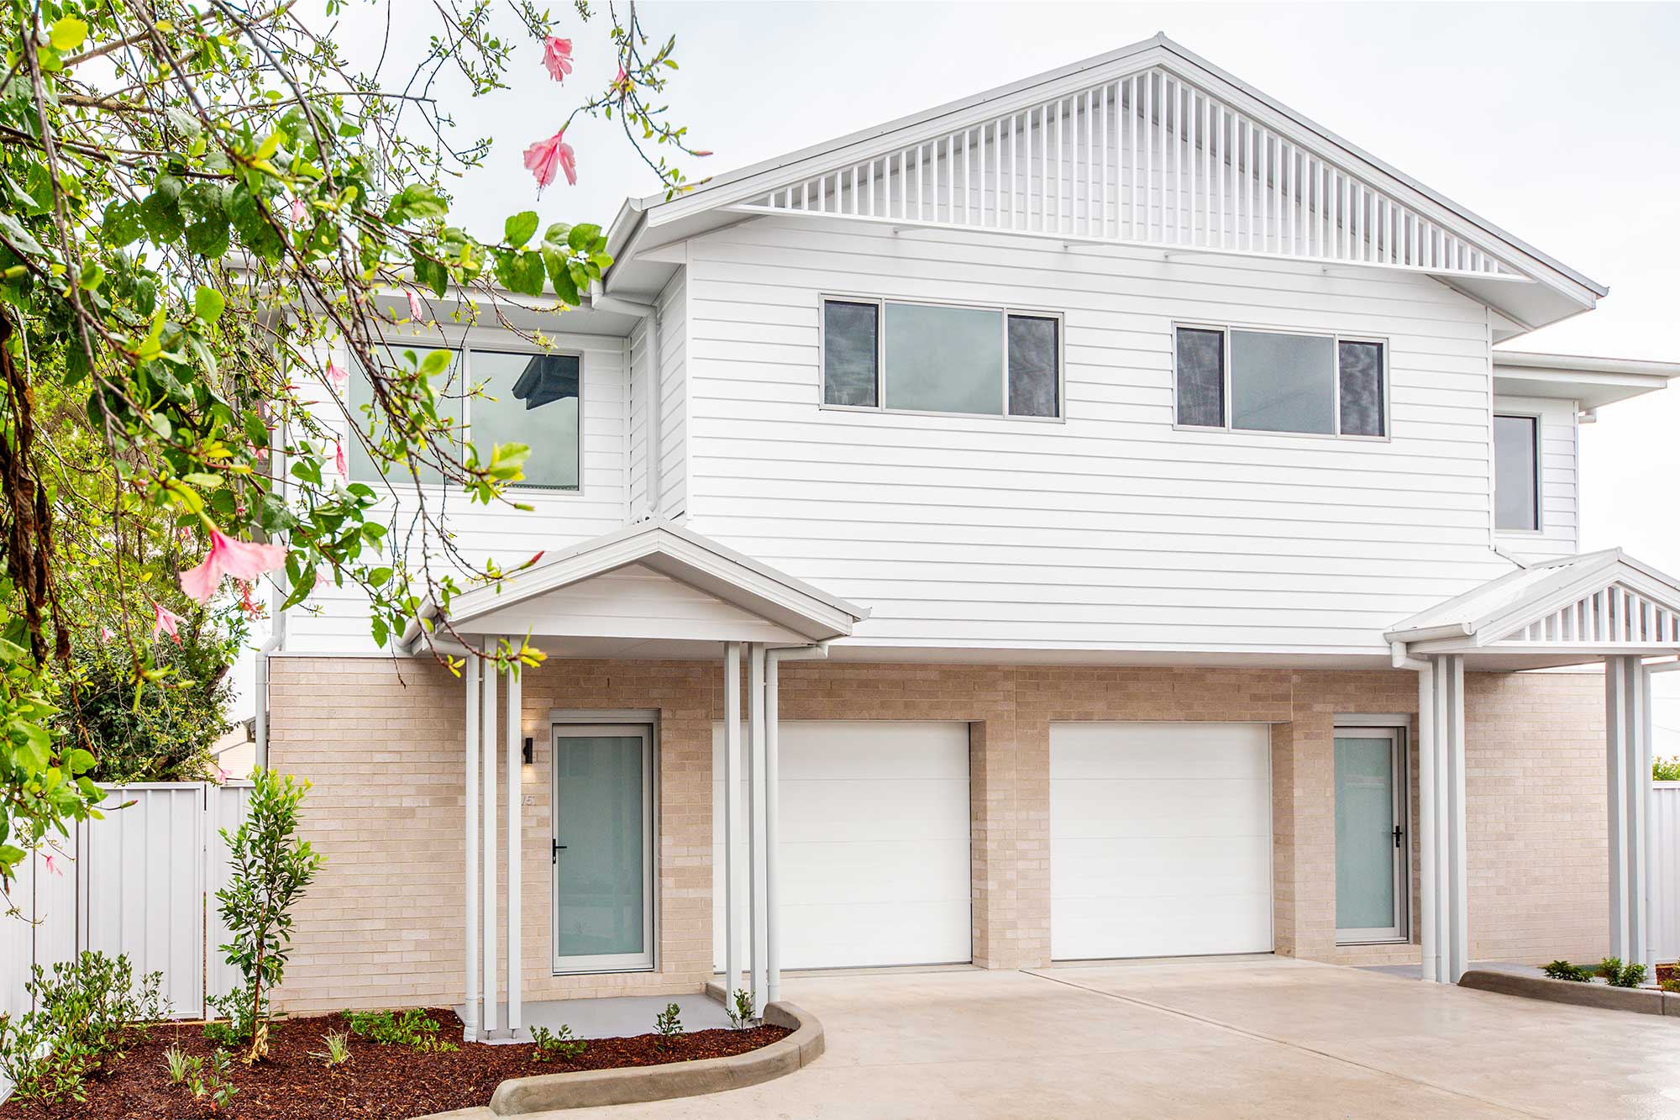
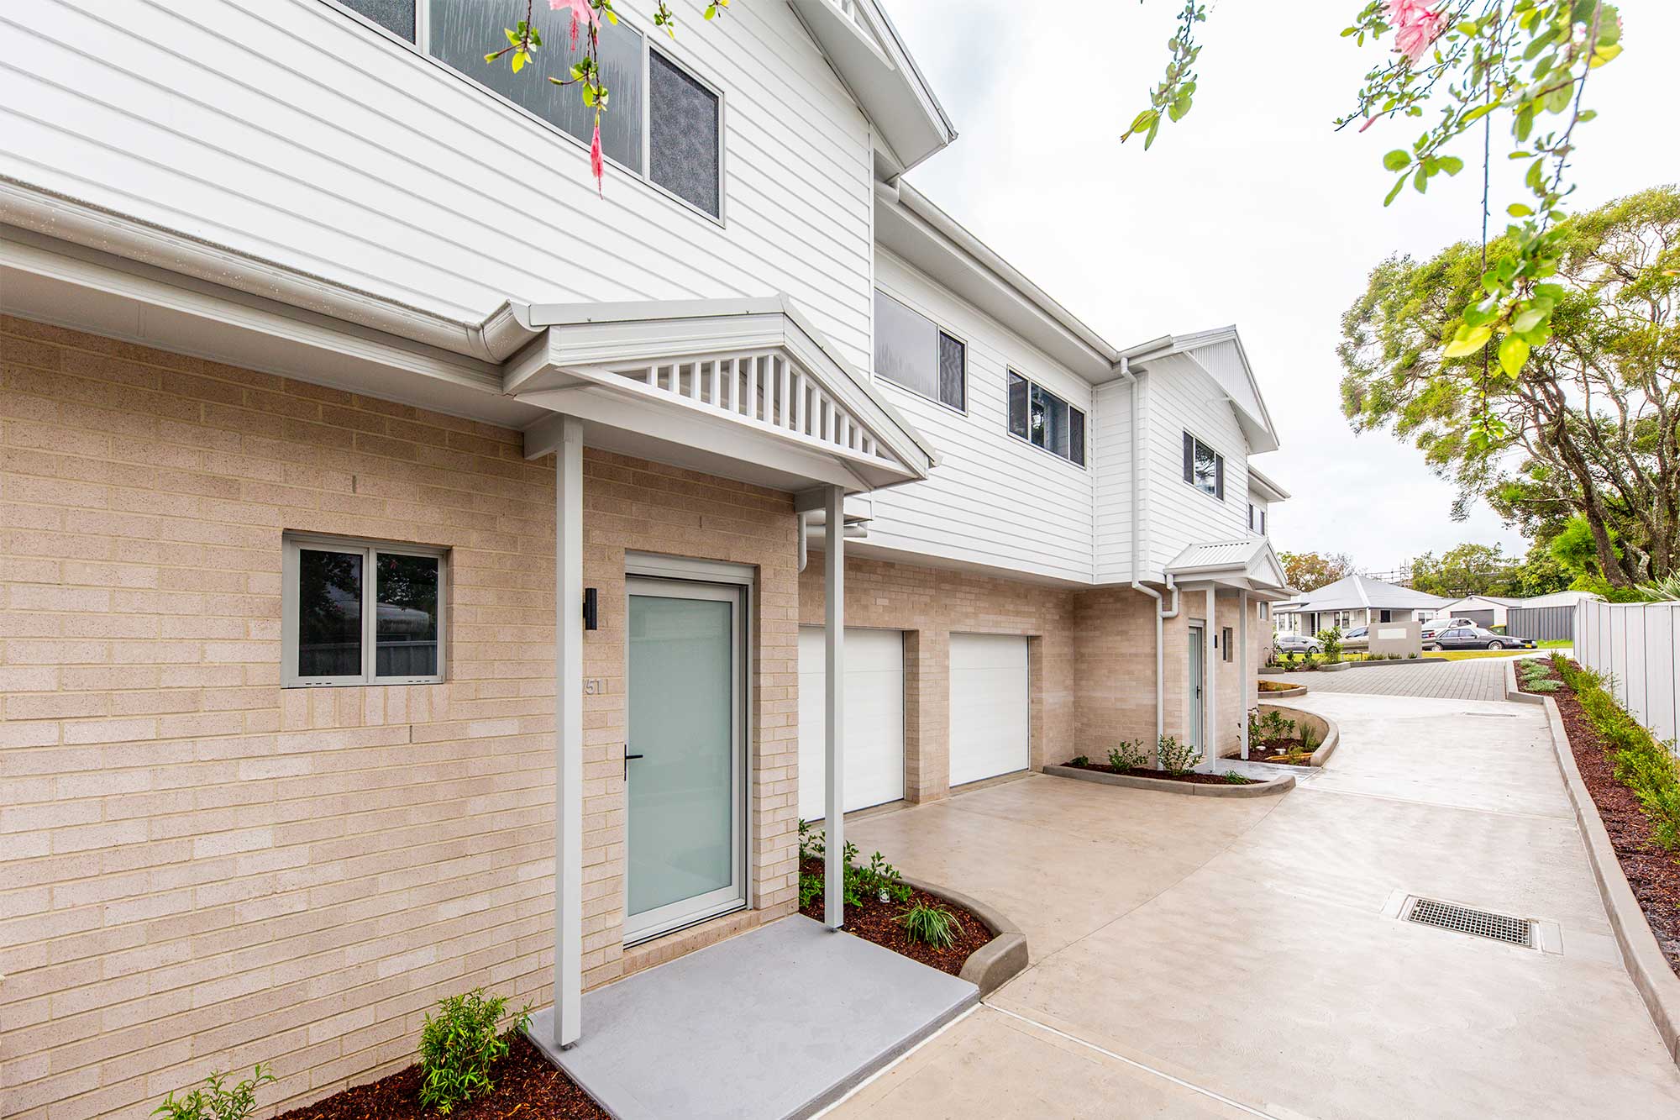
This boutique collection of three architecturally designed townhouses in Wallsend was delivered in collaboration with ELK Architecture, resulting in three individually styled homes within a cohesive development.
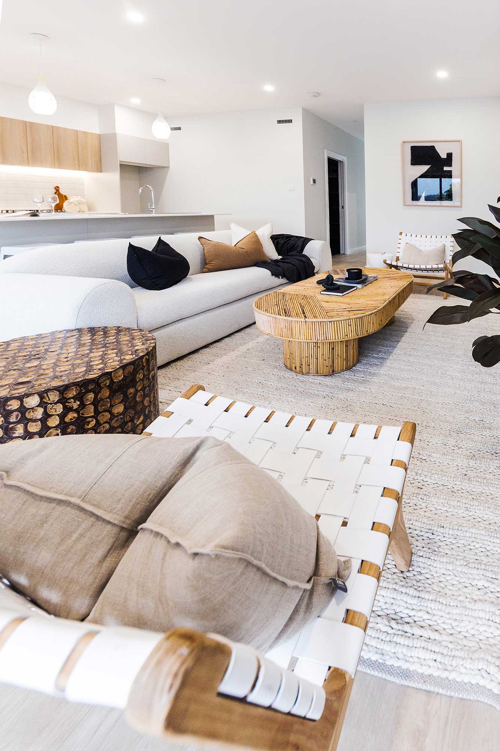
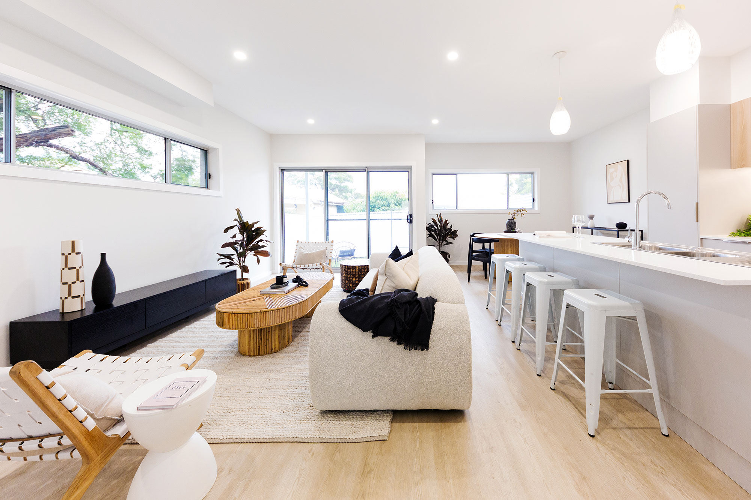
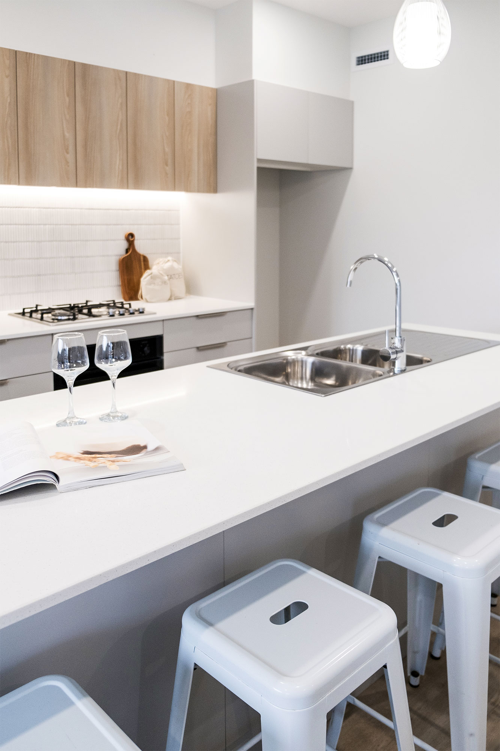
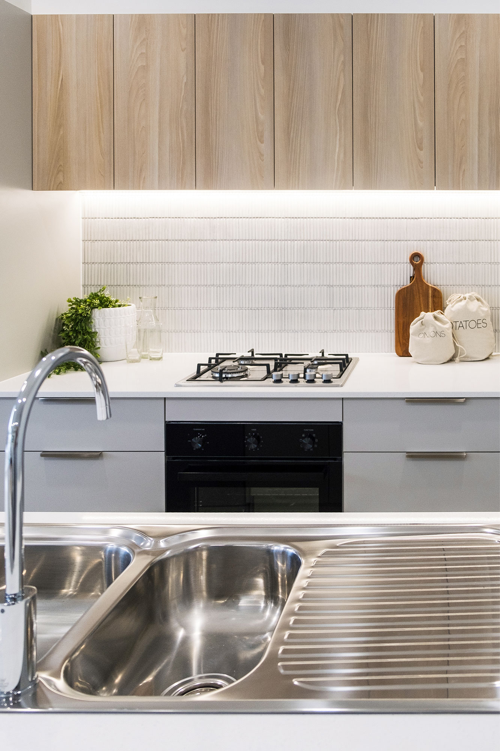
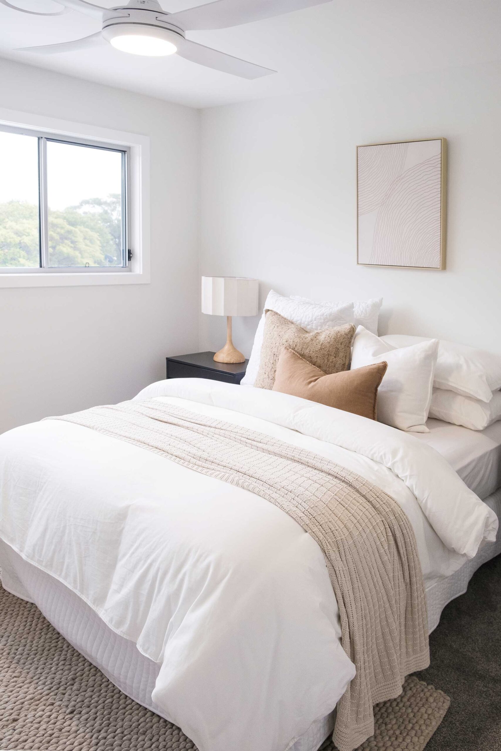
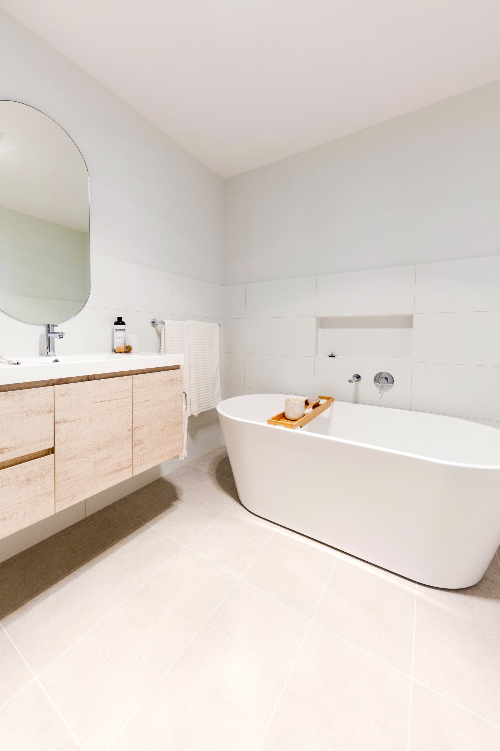
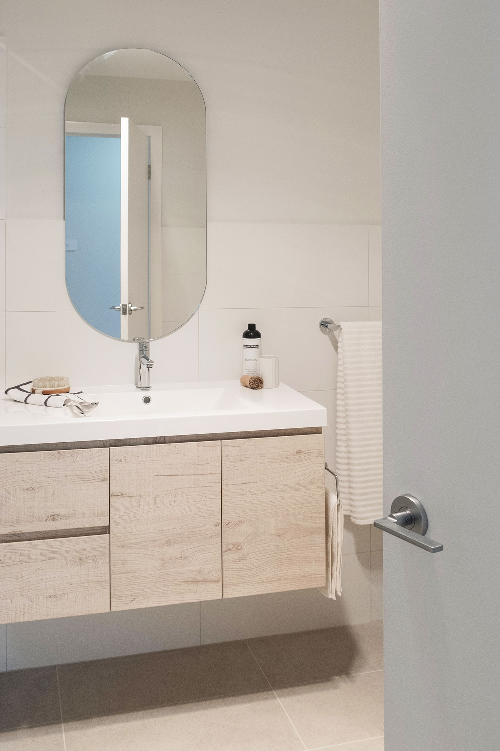
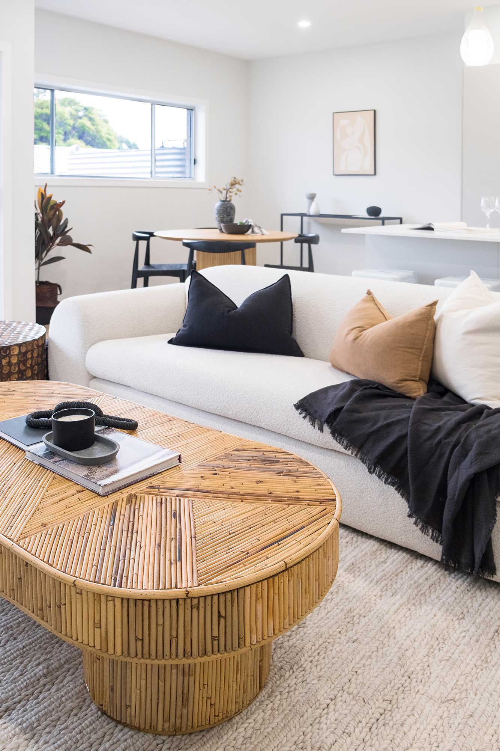
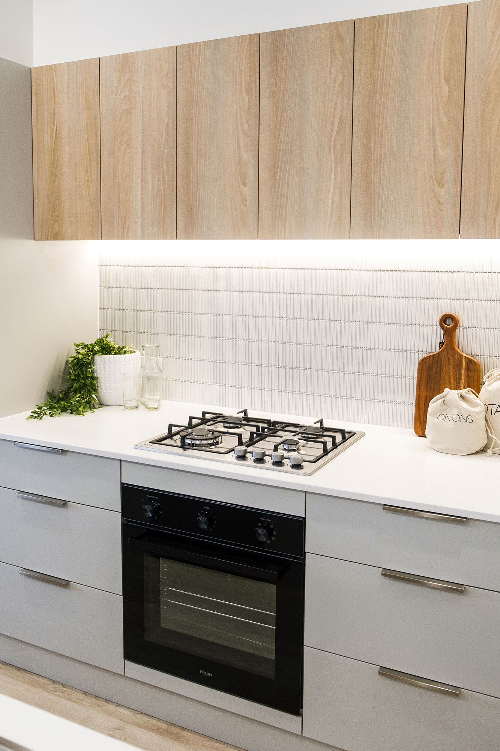
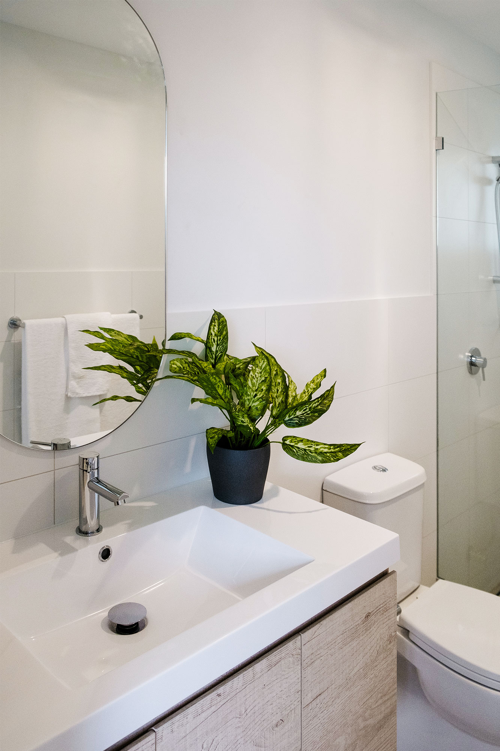
Each residence features three bedrooms, two bathrooms, open-plan living, private courtyards and secure single lock-up garages with internal access. The homes were designed to balance functionality with contemporary aesthetics, incorporating quality finishes such as stone benchtops, engineered flooring and bespoke cabinetry.
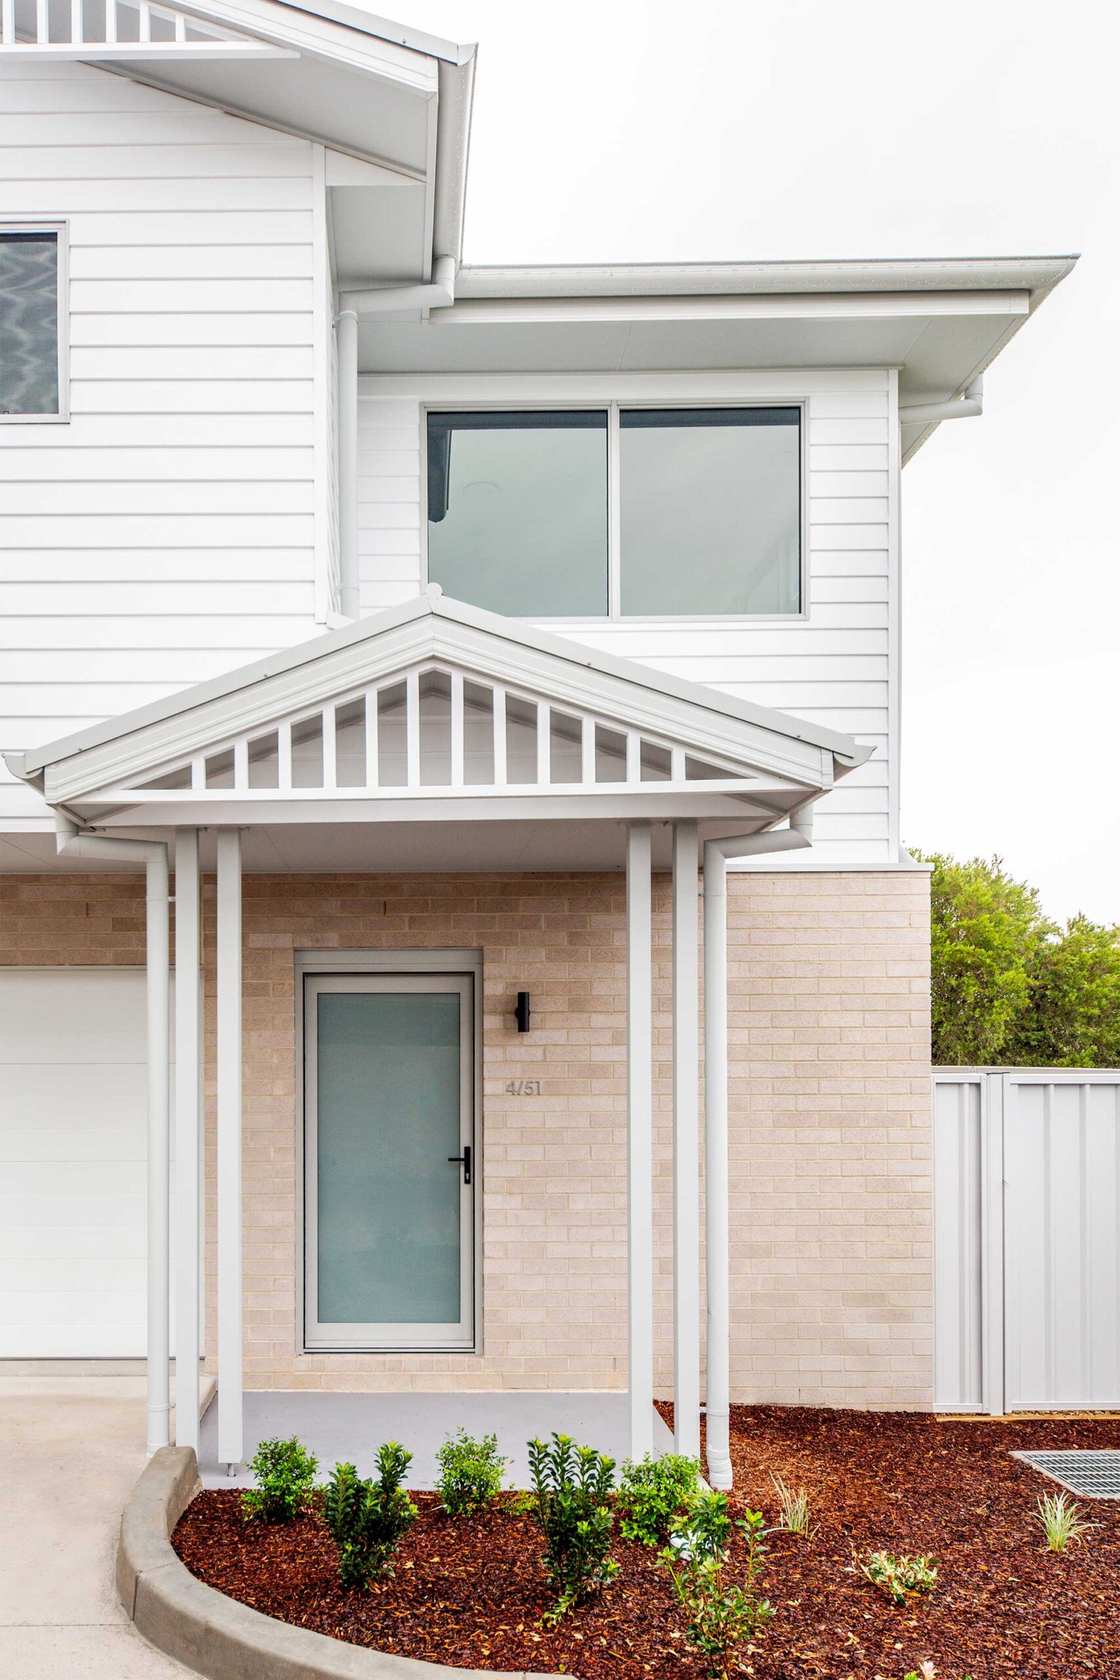
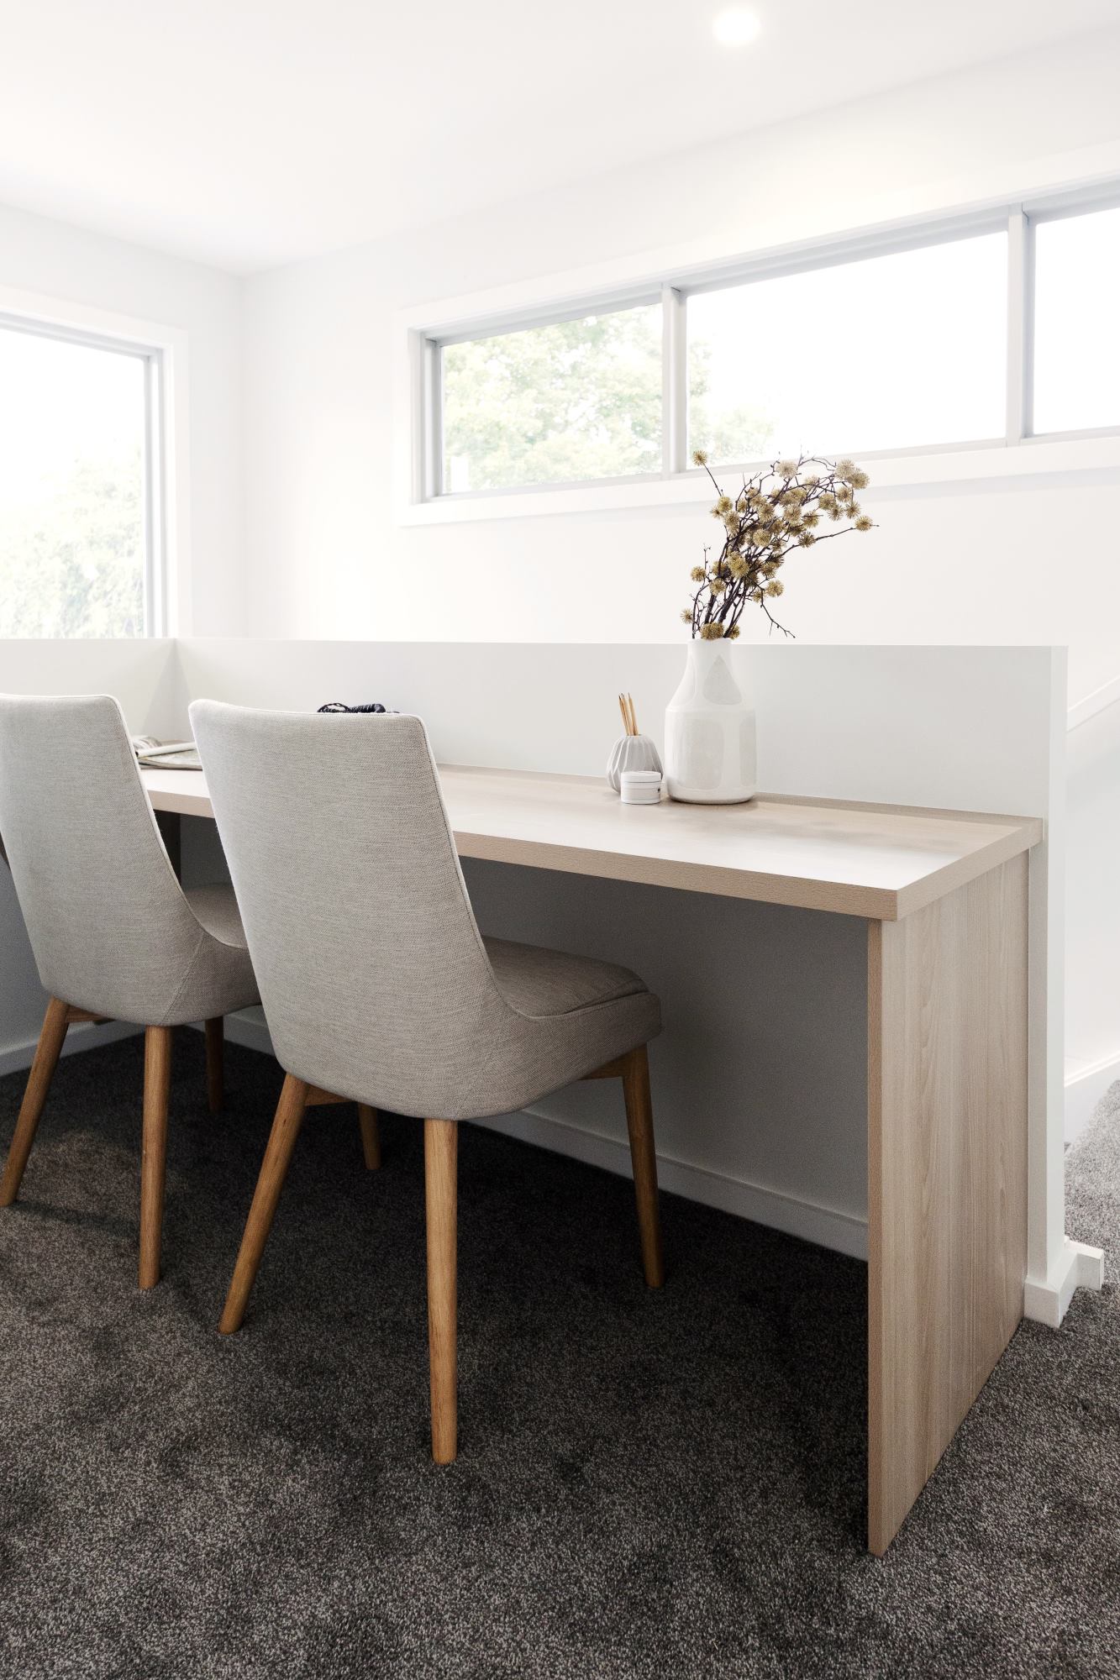
Distinct material selections and façade treatments give each townhouse its own character, while maintaining a unified architectural presence across the site. The interiors prioritise natural light, spatial flow and modern family living, with strong connections between indoor and outdoor spaces throughout.

The scope includes three-bedroom homes with open-plan living, private courtyards, secure garages and high-quality internal finishes. The project focuses on functional layouts, natural light, and a considered mix of materials to create distinctive yet complementary residences.
Unit 1: 144m²
Unit 2: 115m²
Unit 3: 111m²
Unit 4: 132m²
Unit 5: 140m²
ELK Architecture
Private Investor
50 weeks
Hill St, Wallsend.
This boutique collection of architecturally designed townhouses in Wallsend was delivered in collaboration with ELK Architecture, resulting in three individually styled homes within a cohesive development.
Each residence features three bedrooms, two bathrooms, open-plan living, private courtyards and secure single lock-up garages with internal access. The homes were designed to balance functionality with contemporary aesthetics, incorporating quality finishes such as stone benchtops, engineered flooring and bespoke cabinetry.
Distinct material selections and façade treatments give each townhouse its own character, while maintaining a unified architectural presence across the site. The interiors prioritise natural light, spatial flow and modern family living, with strong connections between indoor and outdoor spaces throughout.
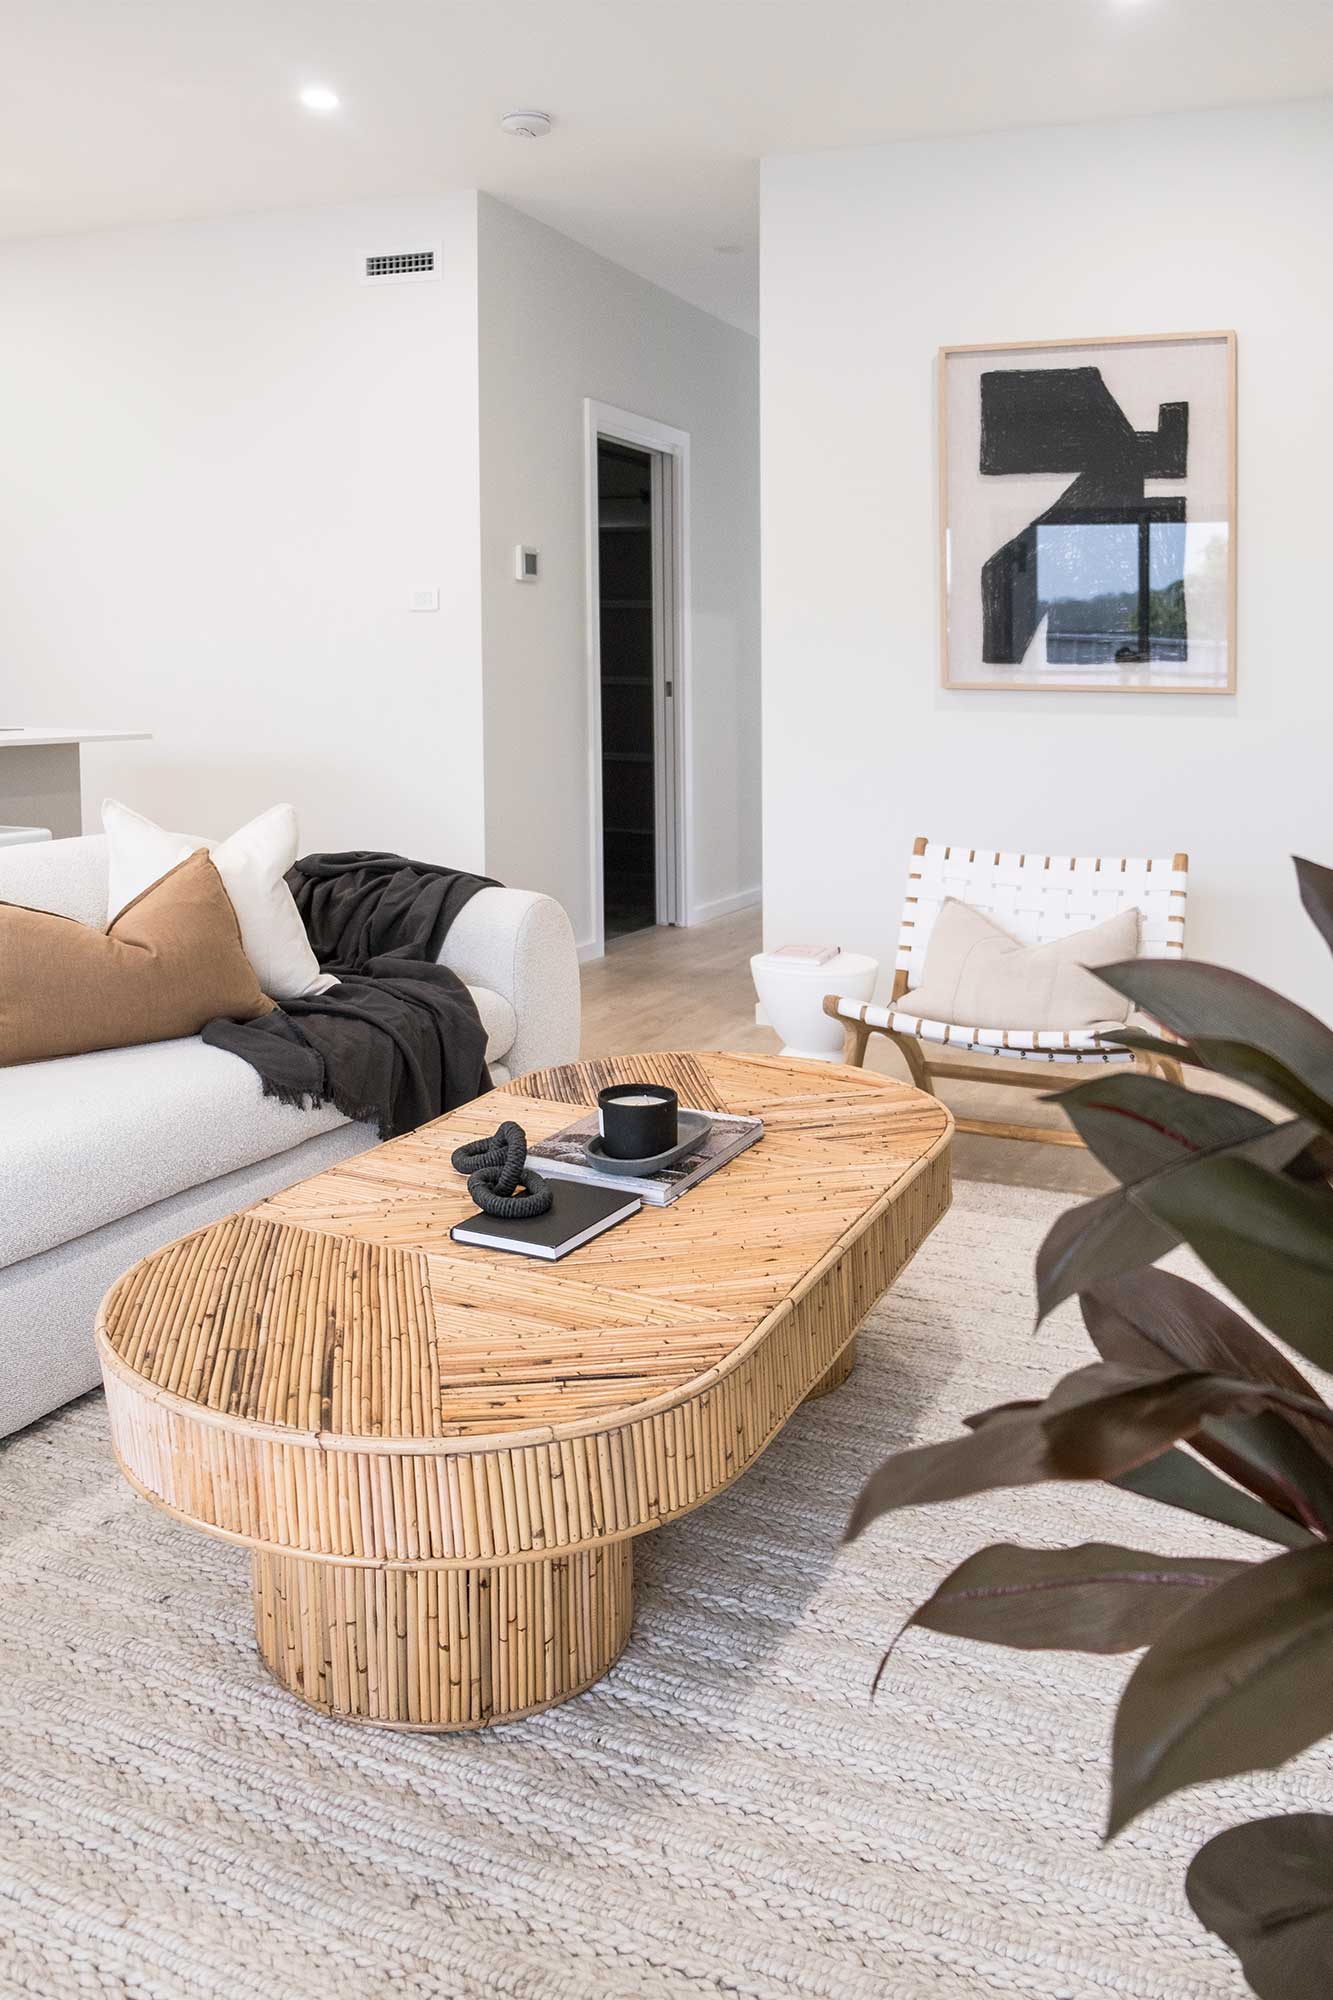
The scope includes three-bedroom homes with open-plan living, private courtyards, secure garages and high-quality internal finishes. The project focuses on functional layouts, natural light, and a considered mix of materials to create distinctive yet complementary residences.
Unit 1: 144m²
Unit 2: 115m²
Unit 3: 111m²
Unit 4: 132m²
Unit 5: 140m²
ELK Architecture
Private Investor
50 weeks
Looking to maximise your return on investment? Our team delivers well-planned multi-residential builds designed for strong development returns and long-term value. Get in touch to discuss your next project.